
851 BOULDER DR, UNIVERSAL CITY, TX 78148
Homes for sale in Universal City.
Homes for sale in 78148.
List Price$170,000
851 BOULDER DR
Universal City, TX 78148
Listing #1967336
3
Bedrooms
2 full
Bathrooms
1,252
Square Feet
House
Type
About This Property
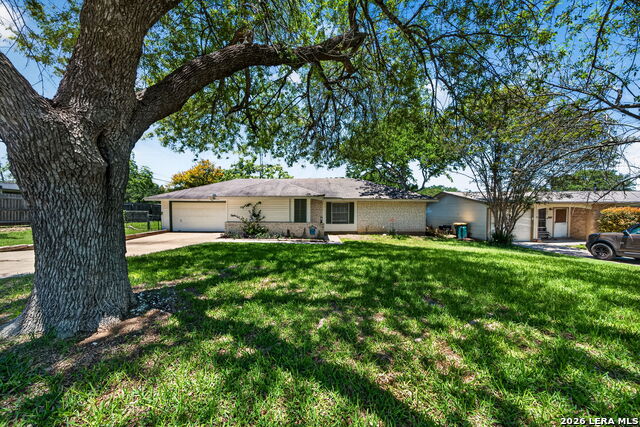
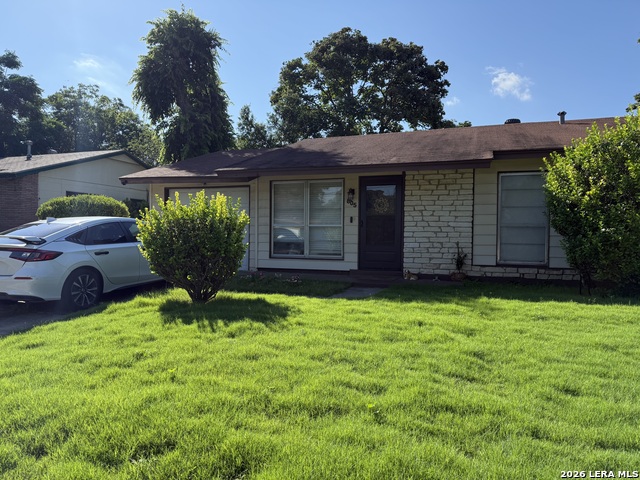
***Current multiple offer situation. Seller requesting highest and best offers by 6:00 PM CST on Wednesday, May 20, 2026.*** Gorgeous 3-bedroom, 2-bathroom home located in the well-established Red Horse Ridge subdivision of Universal City. Step inside the entryway, which opens directly into the first of two spacious living areas and showcases beautiful wood-style vinyl plank flooring found throughout the common areas and primary bedroom. The kitchen is centrally located between both living areas, creating an ideal layout for entertaining. It features ample cabinetry with custom pull handles, matching black and stainless steel appliances, and durable Formica countertops. The main living room is oversized and highlighted by a vaulted ceiling that gives the space an open and inviting feel. The spacious primary bedroom includes a full en-suite bathroom featuring a single vanity and walk-in shower. All secondary bedrooms are generously sized and include ceiling fans for added comfort and convenience. The true highlight of this home is the oversized covered backyard patio, perfect for relaxing or entertaining outdoors, with the property backing directly to Red Horse Park. Mature trees provide additional shade and privacy, enhancing the backyard atmosphere. Conveniently located just a short drive from Randolph Air Force Base, this home also offers easy access to Loop 1604 and Interstate 35. This property will be a pleasure to show!
Seller's Representative
Simmonds Real Estate Inc.
Similar Listings




Schools
Walk Score

© 2026 LERA MLS. All rights reserved.
© 2026 LERA MLS. All rights reserved.
The data relating to real estate on this website comes in part from the Internet Data Exchange (IDX) Program of the LERA MLS. IDX information is provided exclusively for consumers' personal non-commercial use and may not be used for any purpose other than to identify prospective properties consumers may be interested in purchasing. All Information Is Deemed Reliable But Is Not Guaranteed Accurate.
LERA MLS data last updated at August 11, 2026, 4:59 AM CT
Real Estate IDX Powered by iHomefinder