
8509 CASTLETON WAY, TYLER, TX 75703
Homes for sale in Tyler.
Homes for sale in 75703.
List Price$525,000
8509 Castleton Way
Tyler, TX 75703
Listing #26007185
4
Bedrooms
3 full
Bathrooms
2,530
Square Feet
House
Type
About This Property
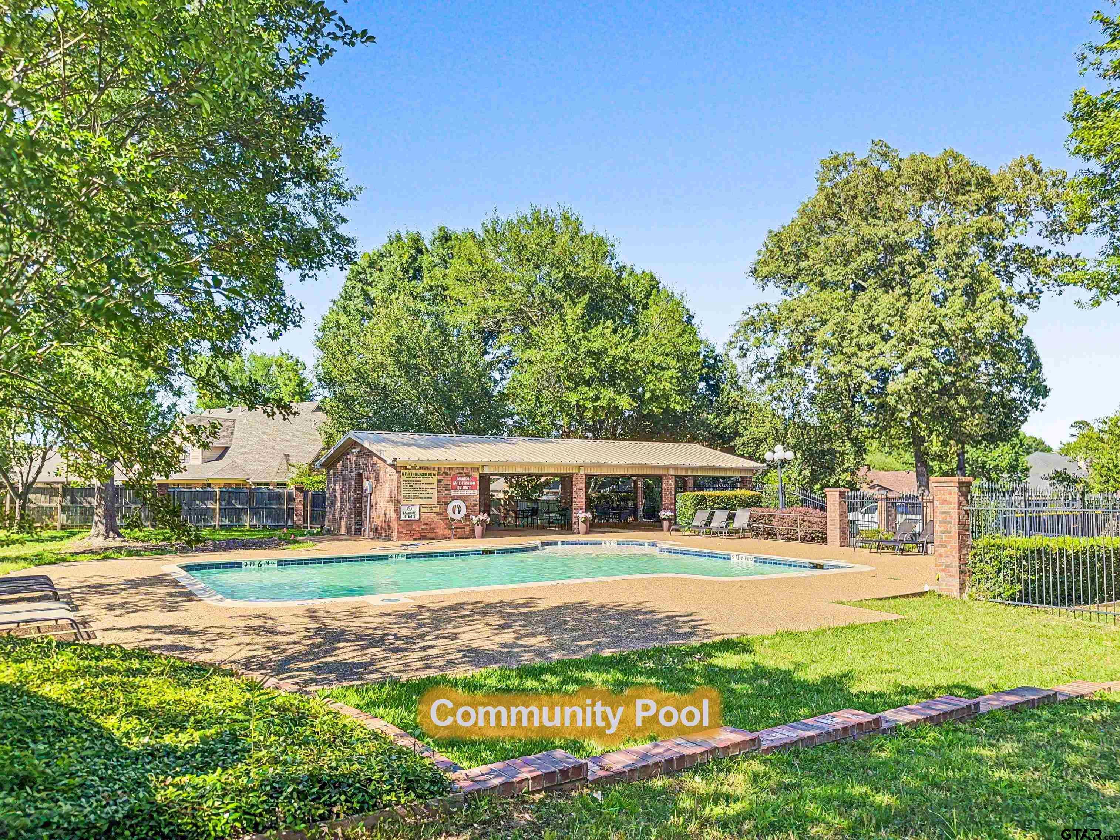
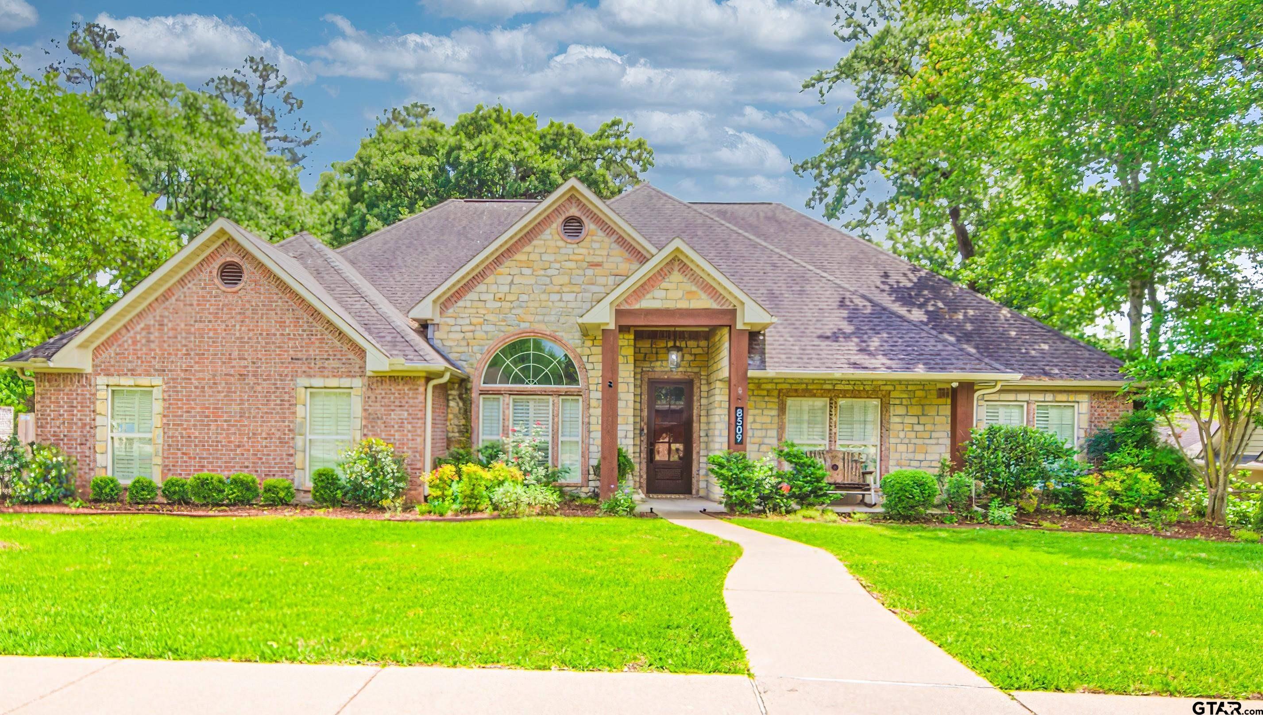
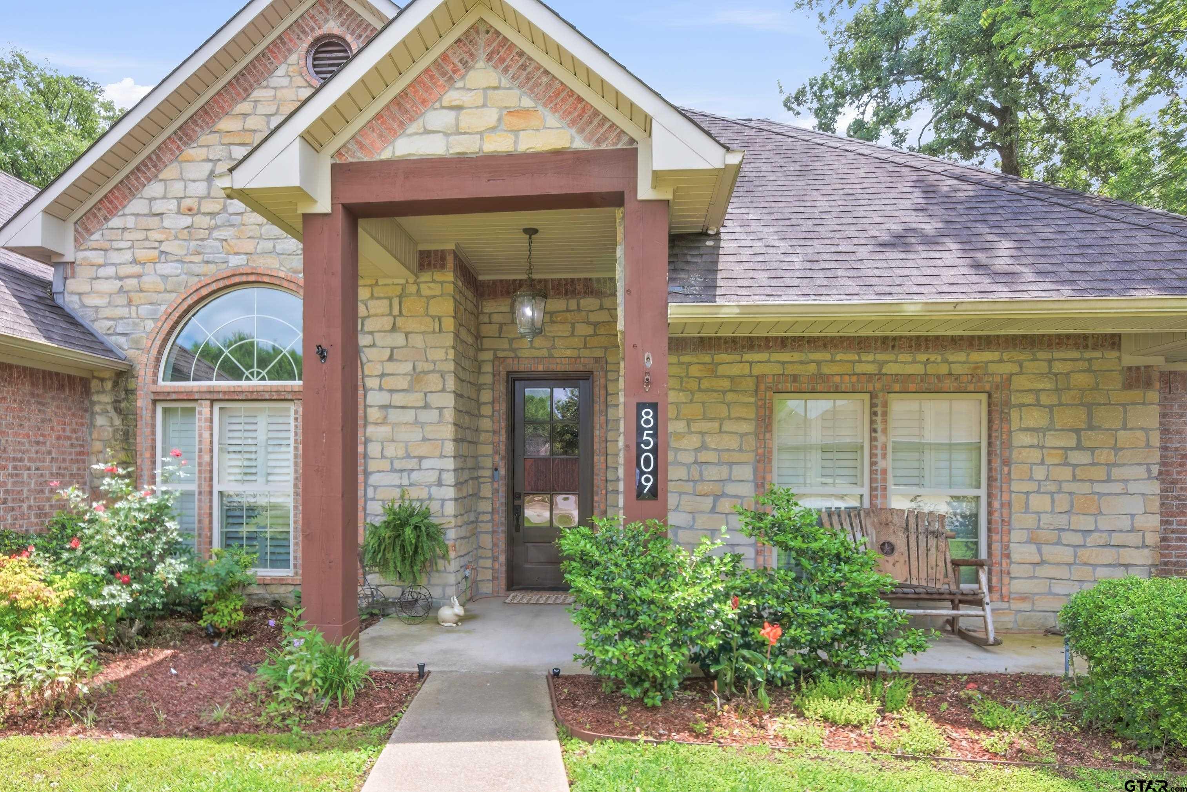
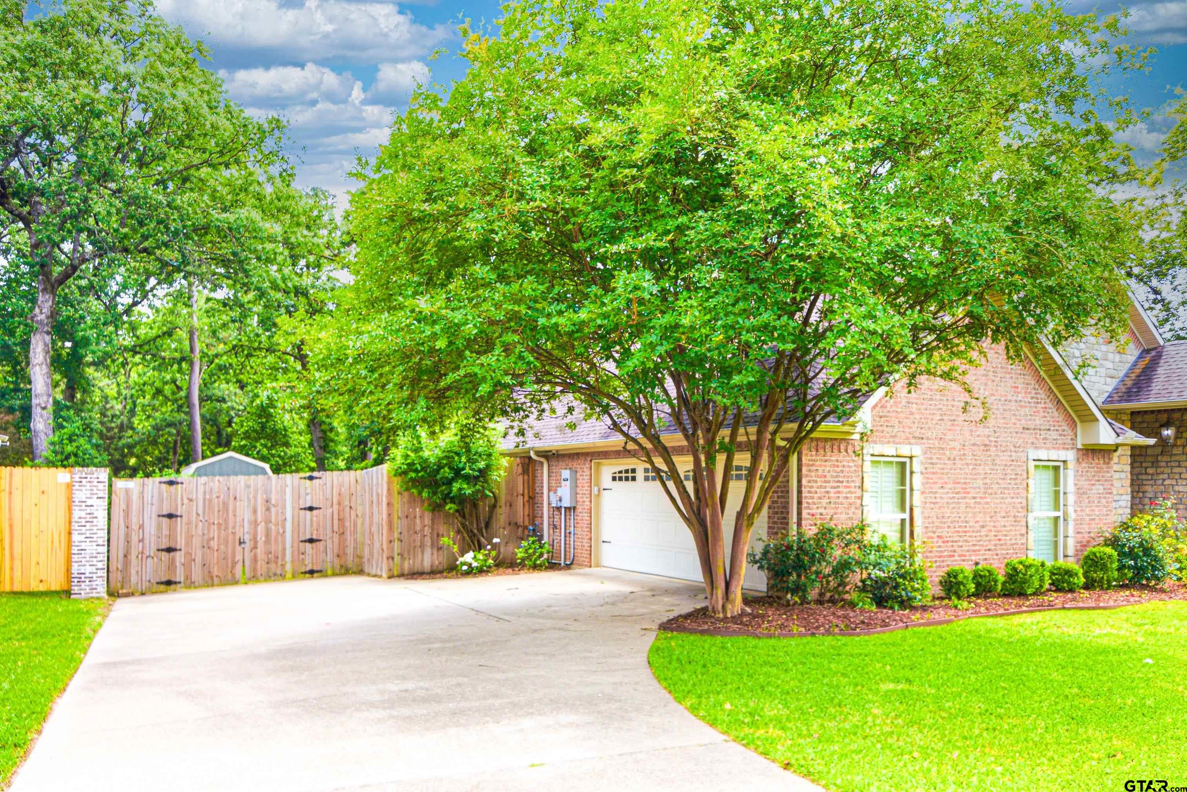
Just in time for Summer! This beautiful property is nestled in the highly sought-after Cambridge Bend Estates in South Tyler. Offering 4-bedrooms, 3-bathrooms and 2530 sq ft of living space, its' brick & natural stone provide refined living with a layout designed for your enjoyment. The great room impresses immediately with soaring vaulted ceilings, a floor-to-ceiling stone fireplace, rich hardwood floors & custom built-in shelving. Just next to the foyer you will find the Formal Dining which could also be used as a home office, library, cozy sitting room or a game room. The gourmet kitchen features rich dark wood cabinetry with crown detail, granite countertops, a breakfast bar with seating, gas cooktop, double wall oven, stainless steel microwave and refrigerator, tile backsplash, double sink, and a walk-in pantry -- opening to a sunny breakfast nook with backyard views. The master suite offers a tray ceilings, plantation shutters, and two walk-in closets leading to a spa-style primary bath with a freestanding soaking tub, FIREPLACE, double vanity, and glass walk-in shower beneath a stunning arched window. A second bedroom includes a private en-suite bath and walk-in closet. The fully screened porch (completed in 2022) with ceiling fan extends living to the outdoors, overlooking a fenced backyard with mature trees, raised landscaping, and a storage shed (installed in 2021 sized 10x18 with 2 lofts). Finally, a two-car garage with side-entrance complete this exceptional property. You will feel safe with the ADT Security System which includes 3 outdoor cameras. Generac whole home generator professionally installed December 2023 will ensure you never go without power. Electric power lift in Garage! Located minutes from Hollytree Country Club, CHRISTUS Mother Frances Hospital, Fresh by Brookshires, The Grove Kitchen, and Faulkner Park, it is a short drive to many of Tyler's great attractions. Community pool for residents only is available through the HOA membership.
Property Features
Location Information
County
Smith
Directions
Take Broadway (Hwy 69) South to Cambridge Rd. Go left and follow until a slight left at the Y intersection. Take a right on Cambridge Bend and a right on Castleton Way. Look for the sign.
Subdivision
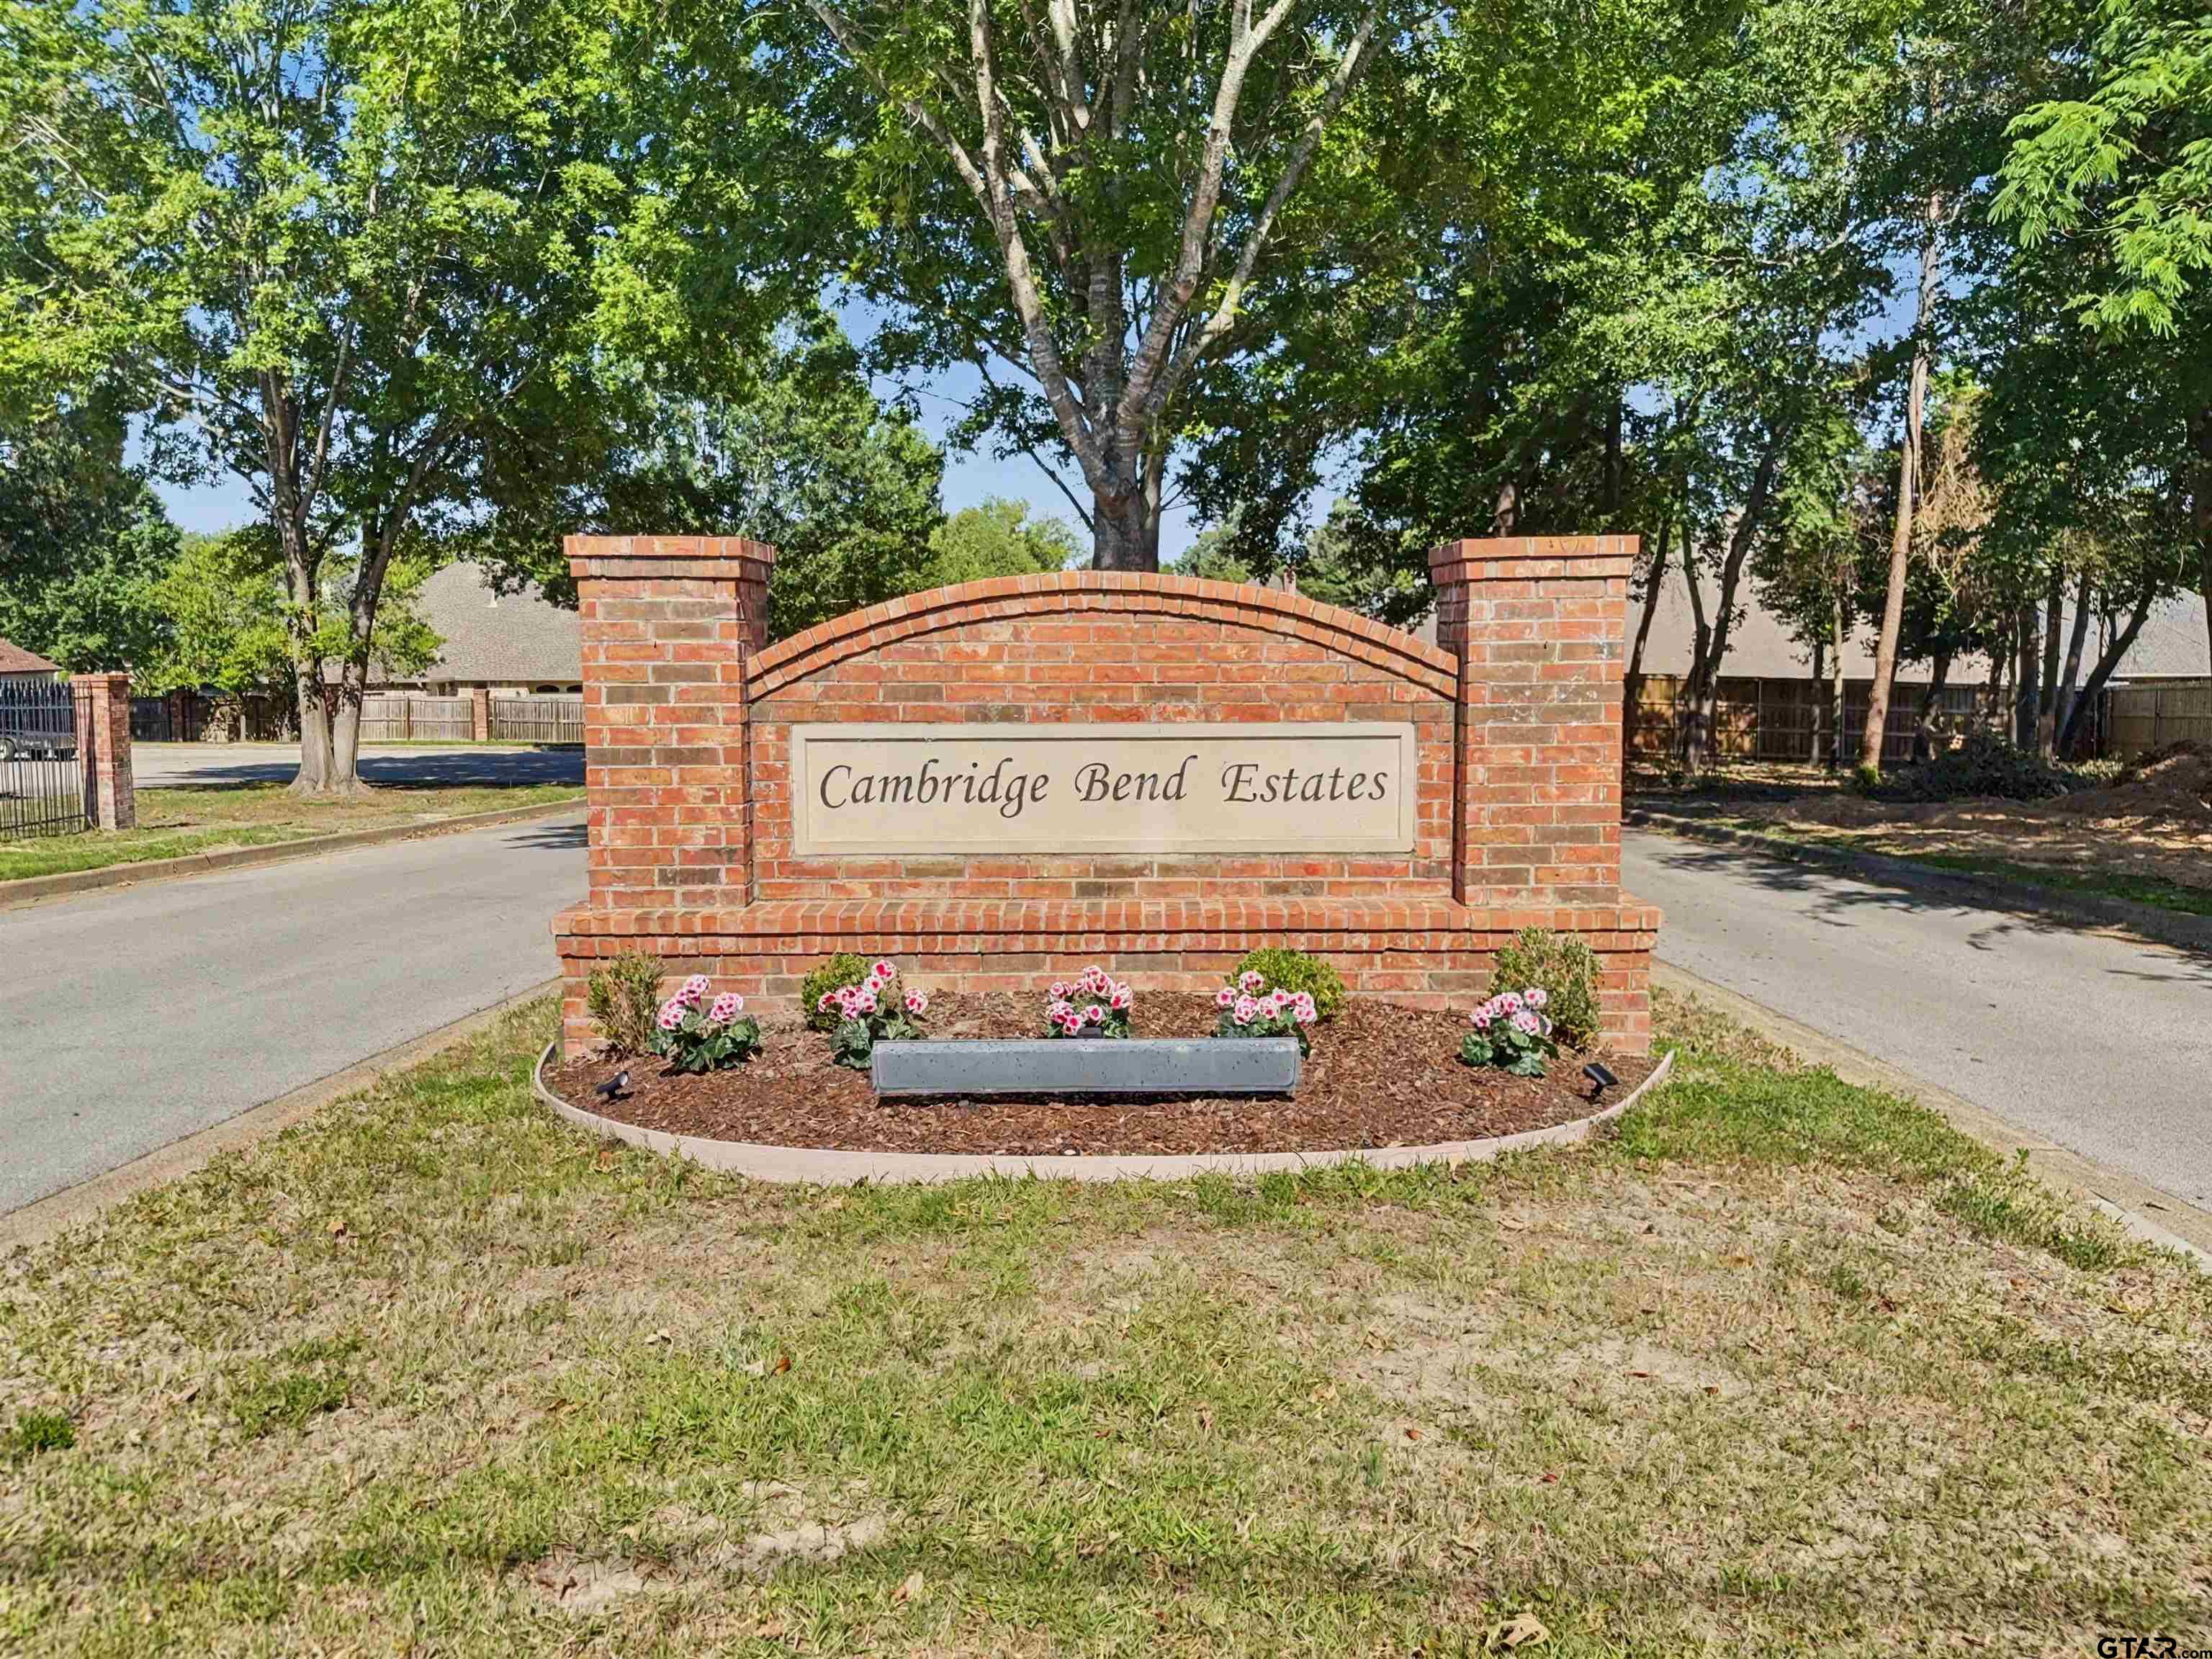
CAMBRIDGE BEND ESTATES
Interior Features
Rooms
Family Room, Utility Room, 1 Living Area
Heating
Central/Electric
Interior
Ceiling Fan, Security System, Attic Stairs, Blinds, Smoke Alarm, Plantation Shutters, Vaulted Ceilings
Cooling
Central Electric
Full Baths
3
Floors
Carpet, Wood, Tile
Has Dining Room
Yes
Water Heater
Tankless-Gas
Dining Room Description
Separate Formal Dining, Kitchen/Eating Combo, Breakfast Bar
Appliances
Range/Oven-Gas, Dishwasher, Disposal, Microwave, Pantry, Refrigerator, Double Oven, Cooktop-Gas, Island
Fireplace Description
Two or More, Gas Starter, Gas Logs, Gas Only, Electric, Stone
Exterior Features
Style
Traditional
Driveway
Concrete
Stories
1 Story
Fencing
Wood Fence
Construction
Stone/Rock, Siding, Brick and Stone
Pool / Spa
None
Exterior
Screened Porch, Patio Open, Patio Covered, Sprinkler System, Gutter(s), Porch, Landscape Lighting
Other Structures
Storage Building(s)
Foundation
Slab
Lot Size in Acres
0.31
Roof
Composition
Garage / Carport
Side Entry, Door w/Opener w/Controls, Attic Lift
Septic or Sewer
Public Sewer
Street Utilities
Paved, Curbs
Water
Public
Has Waterfront
No
Garage Spaces
2
Is One Story
Yes
School
Elementary School
Rice
High School
Tyler Legacy
Middle School
Hubbard
Additional Information
Property Type
SFR
Taxes
4454.25
Property SubType
Single Family Detached
Tax Year
2025
Year Built
2007
Square Feet Source
SCAD
Status
Active
Similar Listings

Mortgage Calculator
$2,450
per month
30 Year Fixed. 3.52% Interest Rate.
Principal + Interest
$1,891
Monthly Tax
$437
Monthly Insurance
$122
yrs
%
$
$
Based on a fully amortized fixed rate loan. Ask your agent for the tax rates in your area. Insurance estimate is based on an average cost, your final premium cost will be determined by the type of coverage you select. This program only provides an estimate.
Schools
Walk Score
Listing Courtesy of Pamela Walters, The Pamela Walters Group

© 2026 Greater Tyler Association of REALTORS®. All rights reserved.
© 2026 Greater Tyler Association of REALTORS®. All rights reserved.
The data relating to real estate for sale on this website comes in part from the Internet Data Exchange (IDX) of the Greater Tyler Association of REALTORS® Multiple Listing Service. IDX information is provided exclusively for consumers? personal, non-commercial use, that it may not be used for any purpose other than to identify prospective properties consumers may be interested in purchasing, and that data is deemed reliable but is not guaranteed accurate by the MLS. The MLS may, at its discretion, require use of other disclaimers as necessary to protect Participants and/or the MLS from liability.
GTAR data last updated at May 31, 2026, 6:25 PM CT
Real Estate IDX Powered by iHomefinder