
8506 PIONEER GOLD, SAN ANTONIO, TX 78249
Homes for sale in San Antonio.
Homes for sale in 78249.
8506 Pioneer Gold
San Antonio, TX 78249
List Price$289,900


Listing #1889981
About This Property
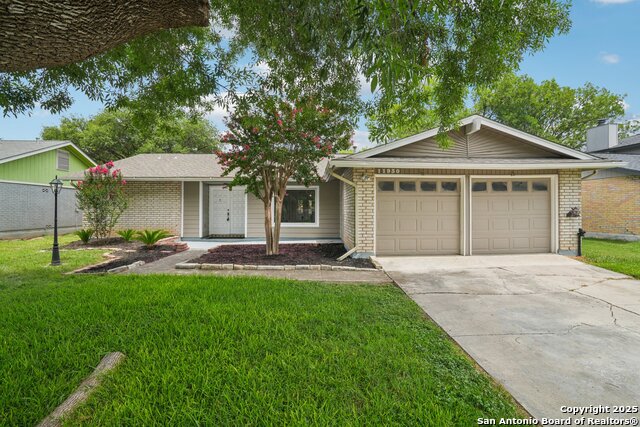
Welcome to this charming 3-bedroom, 2-bathroom home located in the desirable community of Fieldstone neighborhood near Loop 1604 and Hausman Rd. This single story gem features four side masonry, offering durability and curb appeal. Step inside to discover a spacious kitchen perfect for entertaining, opening seamlessly to the open concept living and dining areas - ideal for modern living. Enjoy the comfort of 3 bedrooms, 2 full baths, and thoughtful layout throughout. Recent upgrades you will love! This home features all-new Pella windows and a new Pella sliding glass door, enhancing energy efficiency and natural light throughout. Enjoy the new recessed lighting in the kitchen, pantry, laundry and hallway - adding modern, bright touch to every space. Plus, a new water heater installed in 2023 ensures reliable hot water for years to come. Situated just minutes from La Cantera shopping, the Medical Center, and a variety of top-rated restaurants, this home blends convenience with comfort in one of San Antonio's most convenient locations. Don't miss this opportunity to own a well-maintained home in a prime location - schedule your showing today.
Listing Courtesy of Joan Gaytan, Realty Executives Of S.A. (210) 493-0020
Property Features
Location Information
County
Bexar
MLS Area
0400
Neighborhood Amenities
None
Subdivision
FIELDSTONE
Interior Features
Room Dimensions
Living: 19x17, Kitchen: 15x9, MasterBR: 15x12, BR2: 15x10, BR3: 10x11
Fireplace Description
Not Applicable
Interior
One Living Area, Eat-In Kitchen, Island Kitchen
Heating
Central
Master Bedroom Description
DownStairs, Ceiling Fan, Full Bath
Heating Fuel
Electric
Master Bathroom Description
Tub/Shower Combo
Cooling
One Central
Has Dining Room
Yes
Floors
Ceramic Tile
Has Family Room
Yes
Exterior Features
Style
One Story, Traditional
Electric Supplier
CPS
Construction
Pre-Owned
Parking Description
Two Car Garage, Attached
Manufacturer
Unknown
Has Garage
Yes
Foundation
Slab
Garage Spaces
2
Roof
Composition
Pool/Spa Description
None
Water / Sewer
Water System
Lot Size
0.138
Water Supplier
SAWS
Is One Story
Yes
School
School District
Northside
Jr. High School
Stinson Katherine
Elementary School
Steubing
High School
Louis D Brandeis
Additional Information
Proposed Terms
Conventional, FHA, VA, TX Vet, Cash
Status
Active
Property Type
SFR
Is Short Sale
No
Property SubType
Single Family Detached
HOA Fee
$265
Year Built
1997
HOA Frequency
Annually
Similar Listings


Mortgage Calculator
$1,352
per month
30 Year Fixed. 3.52% Interest Rate.
Principal + Interest
$1,044
Monthly Tax
$241
Monthly Insurance
$67
yrs
%
$
$
Based on a fully amortized fixed rate loan. Ask your agent for the tax rates in your area. Insurance estimate is based on an average cost, your final premium cost will be determined by the type of coverage you select. This program only provides an estimate.
Schools
Walk Score
Real Estate IDX Powered by iHomefinder