
8504 KOLBE VILLAGE WAY, HOUSTON, TX 77055
Homes for sale in Houston.
Homes for sale in 77055.
8504 Kolbe Village Way
Houston, TX 77055
List Price$384,700

Listing #37754265
3
Bedrooms
3 full, 1 partial
Bathrooms
1,878
Square Feet
House
Type
About This Property
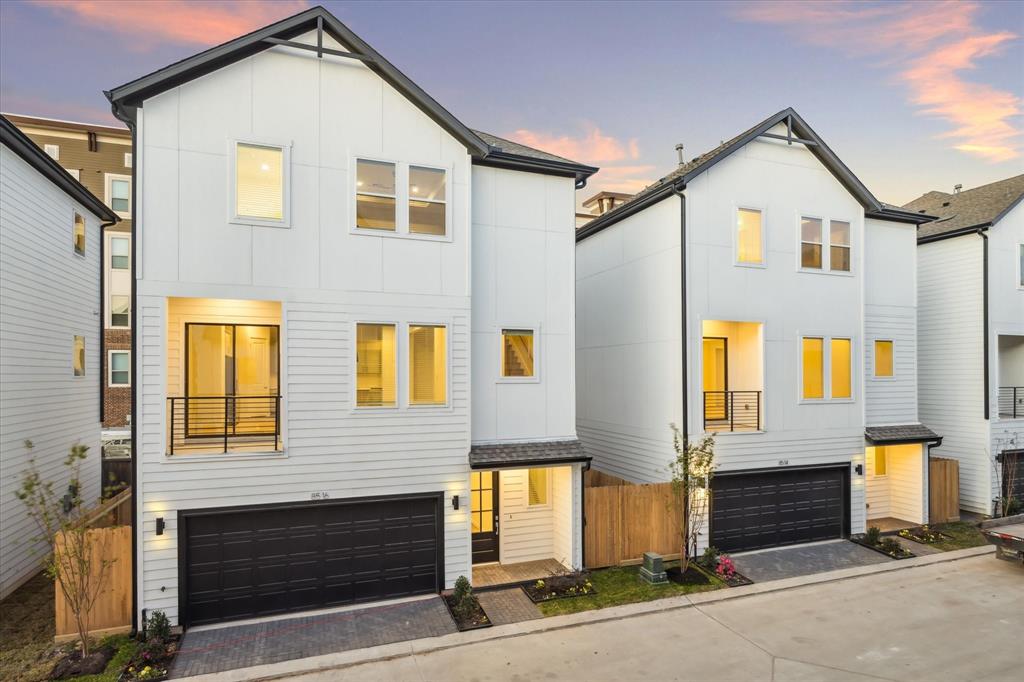
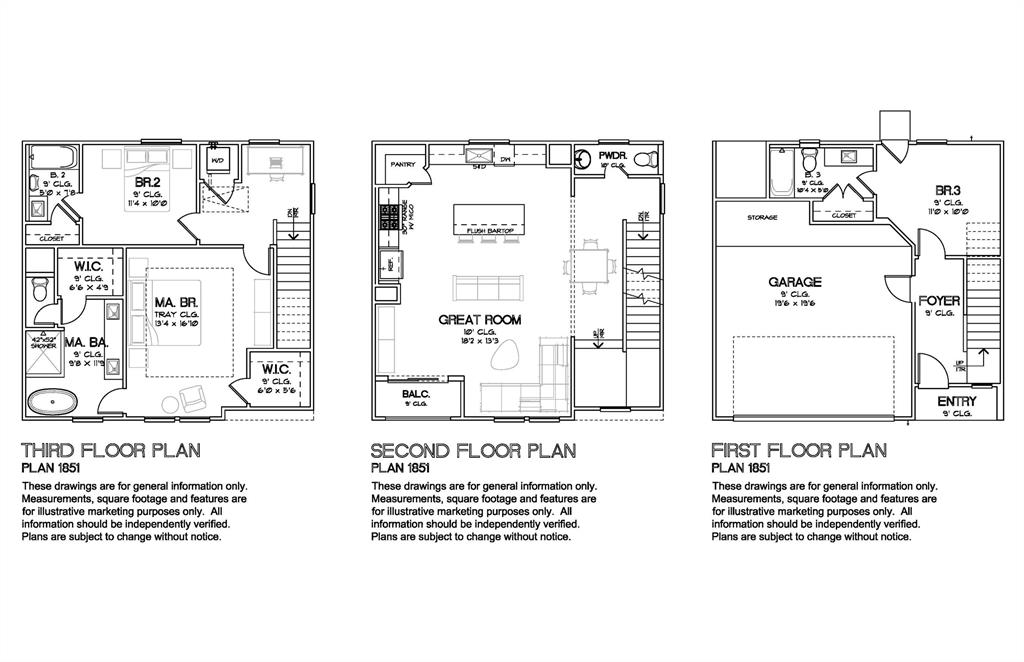
8504 Kolbe Village Way features an outstanding freestanding 3-level home with backyard within close proximity to the city's most desired dining & attractions. The home showcases a fresh aesthetic w 3 bedrooms, 3.5 baths + a covered balcony plumbed for water & gas. Enter the sizable foyer, open to all three levels, which leads to a en-suite guest room w access to the private backyard. 2nd level: boasts a massive Great Room spanning over 30' opening to the balcony & a kitchen outfitted w top tier appliances, shaker cabinetry w durable quartz countertops & an expansive flush bar top island- ideal for large scale & intimate gatherings. The 3rd level flaunts an Owner's suite + an ensuite guest room & utility room. The Owners wing features coffered 10' ceilings & dual massive walk-in closets w built-ins. The owner's bath consists of an elongated vanity trimmed out with high-end plumbing fixtures & a substantial glass-enclosed shower & private water closet. Final Opportunities in community!
Open House
Wednesday, Jun 25
12:00 PM - 5:00 PM
Please visit sales center open 6 days a week (Tuesday to Sunday) from 12PM-5PM! Please dial Robert at 832.904.6459 or Michael at 832.875.3252 for more details or to arrange an accompanied tour of all available homes! Special buyer incentives from develope
Thursday, Jun 26
12:00 PM - 5:00 PM
Please visit sales center open 6 days a week (Tuesday to Sunday) from 12PM-5PM! Please dial Robert at 832.904.6459 or Michael at 832.875.3252 for more details or to arrange an accompanied tour of all available homes! Special buyer incentives from develope
Friday, Jun 27
12:00 PM - 5:00 PM
Please visit sales center open 6 days a week (Tuesday to Sunday) from 12PM-5PM! Please dial Robert at 832.904.6459 or Michael at 832.875.3252 for more details or to arrange an accompanied tour of all available homes! Special buyer incentives from develope
Saturday, Jun 28
12:00 PM - 5:00 PM
Please visit sales center open 6 days a week (Tuesday to Sunday) from 12PM-5PM! Please dial Robert at 832.904.6459 or Michael at 832.875.3252 for more details or to arrange an accompanied tour of all available homes! Special buyer incentives from develope
Sunday, Jun 29
12:00 PM - 5:00 PM
Please visit sales center open 6 days a week (Tuesday to Sunday) from 12PM-5PM! Please dial Robert at 832.904.6459 or Michael at 832.875.3252 for more details or to arrange an accompanied tour of all available homes! Special buyer incentives from develope
Tuesday, Jul 1
12:00 PM - 5:00 PM
Please visit sales center open 6 days a week (Tuesday to Sunday) from 12PM-5PM! Please dial Robert at 832.904.6459 or Michael at 832.875.3252 for more details or to arrange an accompanied tour of all available homes! Special buyer incentives from develope
Property Features
Location Information
County
Harris
Geo Market Area
Spring Branch
MLS Area
24
Subdivision
Kolbe Square
Latitude
29.814721
Directions
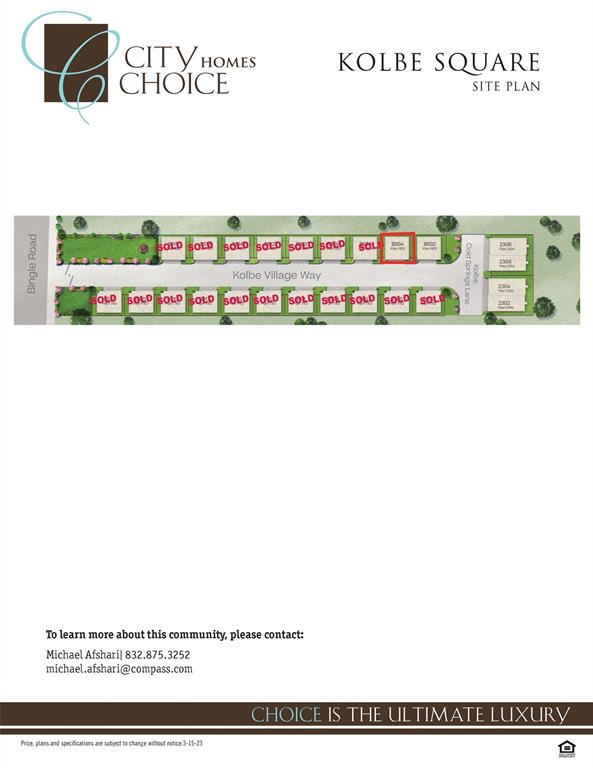
Please visit our on-site sales center open 6 days a week, Tuesday - Sunday from 12PM-5PM. From I-10 & Bingle Rd. North on Bingle to community on right side just past Vogue Lane. Please use 2218 Bingle Rd in GPS for most accurate directions to community. Please visit model home upon arrival!
Longitude
-95.499333
Interior Features
Total Rooms
12
Primary Bathroom Description
Disabled Access, Full Secondary Bathroom Down, Half Bath, Primary Bath: Double Sinks, Primary Bath: Separate Shower, Primary Bath: Soaking Tub, Secondary Bath(s): Tub/Shower Combo, Vanity Area
Room Descriptions
11x10 Bedroom, 11x10 Bedroom, 12x6 Bath, 14x9 Dining Room, 15x10 Primary Bath, 17x14 Primary Bedroom, 18x13 Living Room, 18x15 Kitchen, 5x4 Utility, 8x6 Bath, 9x4 Bath, 9x5 Exterior Porch/Balcony
1/2 Baths
1
Bedroom Description
1 Bedroom Down - Not Primary BR, En-Suite Bath, Primary Bed - 3rd Floor, Sitting Area, Walk-In Closet
Has Fireplace
No
Exterior Features
Style
Contemporary/Modern, Other Style
Garage Spaces
2
Stories
3
Has a Pool
No
Is New Construction
Yes
Acre Range
0 Up To 1/4 Acre
Exterior
Artificial Turf, Back Green Space, Back Yard, Back Yard Fenced, Balcony, Controlled Subdivision Access, Covered Patio/Deck, Fully Fenced, Side Yard
Lot Description
Subdivision Lot
Siding
Cement Board
Lot Size in Acres
0
Parking Description
Attached Garage, Oversized Garage
Lot Size in Sq. Ft.
1,409
Has Garage
Yes
Is One Story
No
School
School District
Spring Branch
Middle School
LANDRUM MIDDLE SCHOOL
Elementary School
EDGEWOOD ELEMENTARY SCHOOL (SPRING BRANCH)
High School
NORTHBROOK HIGH SCHOOL
Additional Information
Finance Available
Cash Sale, Conventional, FHA, VA
Year Built
2025
Property Type
SFR
Status
Active
Property SubType
Single-Family
Similar Listings
Mortgage Calculator
$1,795
per month
30 Year Fixed. 3.52% Interest Rate.
Principal + Interest
$1,386
Monthly Tax
$320
Monthly Insurance
$89
yrs
%
$
$
Based on a fully amortized fixed rate loan. Ask your agent for the tax rates in your area. Insurance estimate is based on an average cost, your final premium cost will be determined by the type of coverage you select. This program only provides an estimate.
Schools
Walk Score
Real Estate IDX Powered by iHomefinder