
8500 ARIEL STREET #50, HOUSTON, TX 77074
Homes for sale in Houston.
Homes for sale in 77074.
8500 Ariel Street #50
Houston, TX 77074
List Price$210,000


Listing #7333839
4
Bedrooms
3 full
Bathrooms
2,072
Square Feet
Condo
Type
About This Property



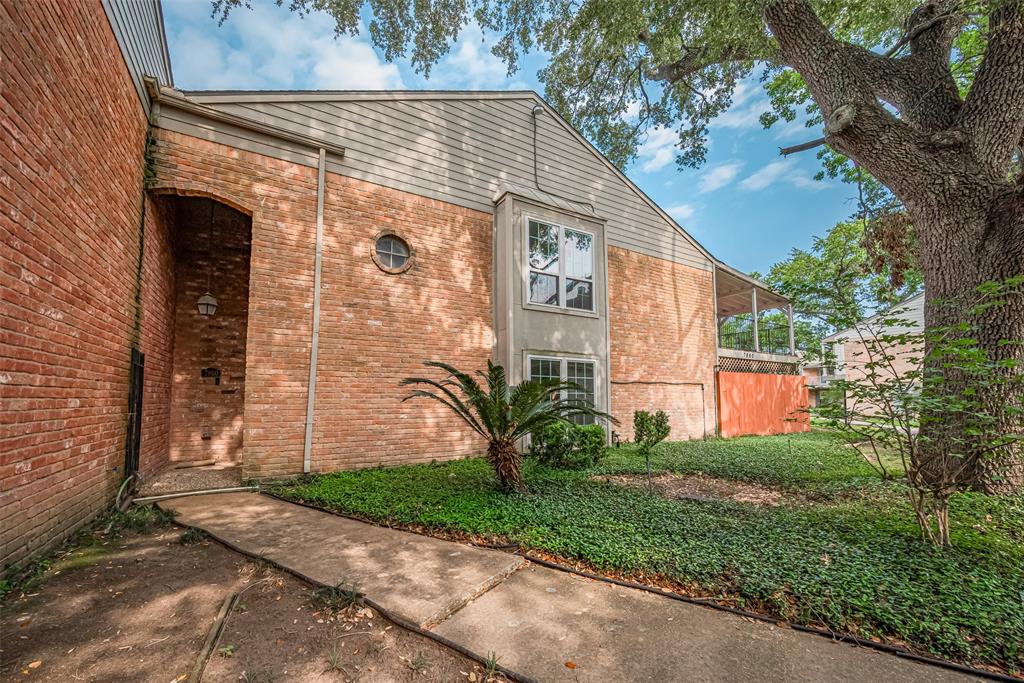

This charming and unique 3-4 bedroom, two-story townhome, situated in the heart of Houston's Southwest side, offers both space and style. Recently refreshed, the home features new carpet, stainless steel appliances, a cooktop and dishwasher. Boasting the largest floorplan in the Bellmont Park community, this rare 4-bedroom, 3-bath unit includes 2nd floor balcony & a versatile first-floor bedroom with a full bath, perfect as a study, den, or formal dining room. The home's custom-built knotty pine cabinets, fresh paint, and retractable breakfast bar add to its distinctive character. Enjoy the privacy of having only one neighbor and a corner lot with side yard, ideal for outdoor relaxation or gardening. Community amenities include a swimming pool and clubhouse. Conveniently located near a variety of dining options, minutes from the Galleria, and close to Memorial Hermann Southwest Hospital and Houston Christian University, this townhome provides a perfect blend of comfort and convenience.
Virtual Tour
Property Features
Location Information
County
Harris
Geo Market Area
Sharpstown Area
MLS Area
21
Subdivision
Belmont Park Sec 01 04 R/P
Latitude
29.683723
Directions
From SW FREEWAY & GESSNER: Travel south on GESSNER. Turn left on BELMONT PARK. At Clubhouse turn left then a right to 8500 Ariel. Building is on the left at end of courtyard.
Longitude
-95.526413
Interior Features
Total Rooms
6
Primary Bathroom Description
Primary Bath: Tub/Shower Combo, Secondary Bath(s): Shower Only, Secondary Bath(s): Tub/Shower Combo
Room Descriptions
13x11 Bedroom, 13x11 Bedroom, 14x12 Bedroom, 14x12 Kitchen, 19x16 Primary Bedroom, 23x15 Living Room
Has Fireplace
Yes
Bedroom Description
1 Bedroom Down - Not Primary BR, Primary Bed - 2nd Floor, Walk-In Closet
Fireplace Description
Wood Burning Fireplace
Exterior Features
Style
Contemporary/Modern, Traditional
Has Garage
No
Stories
2
Has a Pool
No
Is New Construction
No
Lot Size in Acres
0
Exterior
Back Yard, Balcony, Clubhouse, Fenced, Patio/Deck, Storage
Lot Size in Sq. Ft.
1,327
Siding
Brick
Is One Story
No
School
School District
Houston
Middle School
SUGAR GROVE MIDDLE SCHOOL
Elementary School
BONHAM ELEMENTARY SCHOOL (HOUSTON)
High School
SHARPSTOWN HIGH SCHOOL
Additional Information
Finance Available
Cash Sale, Conventional, FHA, VA
Year Built
1977
Property Type
CND
Status
Active
Property SubType
Townhouse/Condo
Similar Listings

Mortgage Calculator
$980
per month
30 Year Fixed. 3.52% Interest Rate.
Principal + Interest
$756
Monthly Tax
$175
Monthly Insurance
$49
yrs
%
$
$
Based on a fully amortized fixed rate loan. Ask your agent for the tax rates in your area. Insurance estimate is based on an average cost, your final premium cost will be determined by the type of coverage you select. This program only provides an estimate.
Schools
Walk Score
Real Estate IDX Powered by iHomefinder