
846 OAK VALLEY DRIVE, HUNTERS CREEK VILLAGE, TX 77024
Homes for sale in Hunters Creek Village.
Homes for sale in 77024.
846 Oak Valley Drive
Hunters Creek Village, TX 77024
List Price$4,800,000
Listing #12633449
6
Bedrooms
7 full, 2 partial
Bathrooms
7,839
Square Feet
House
Type
About This Property
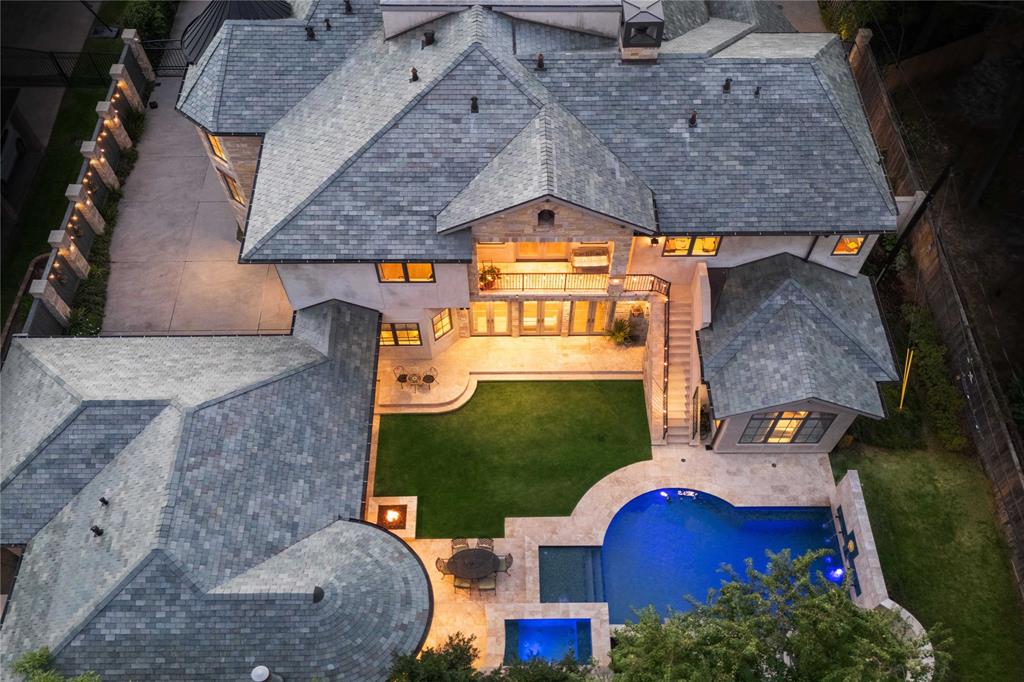
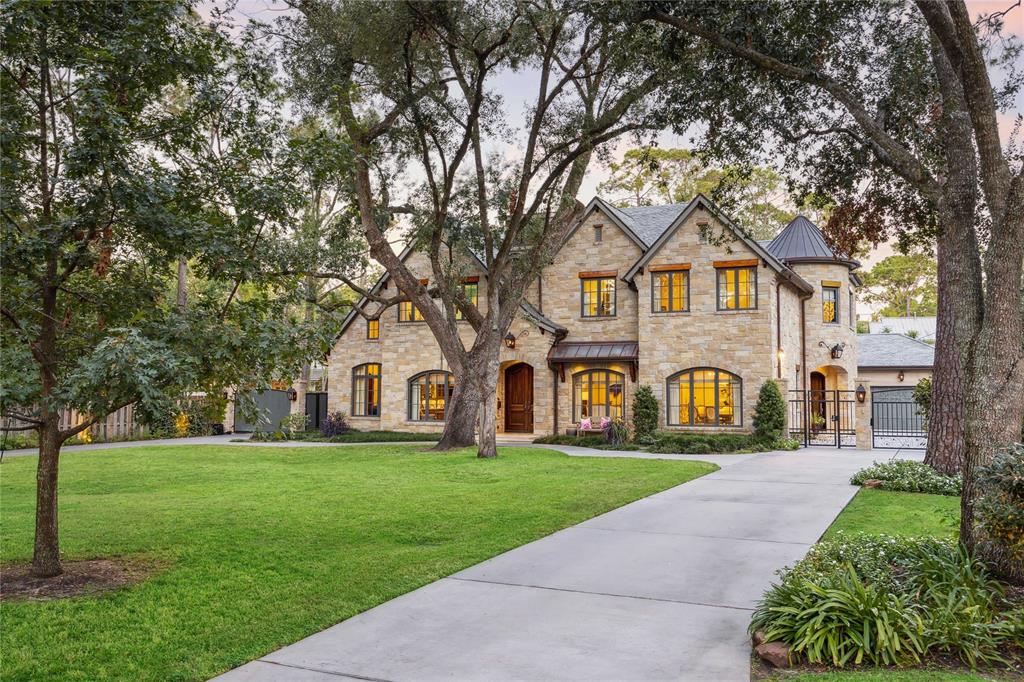
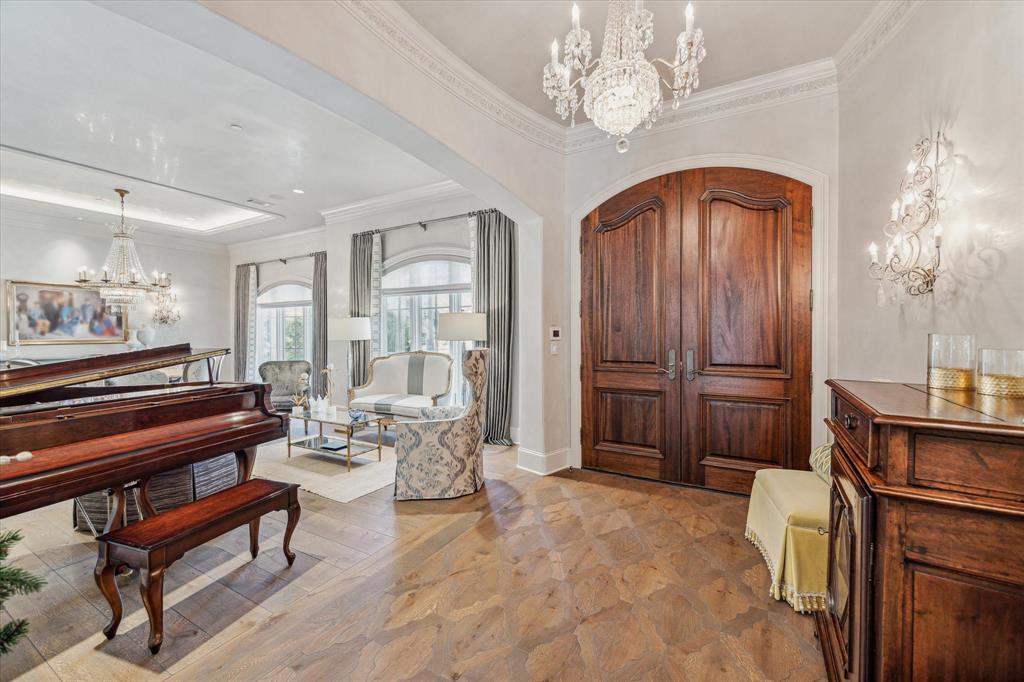
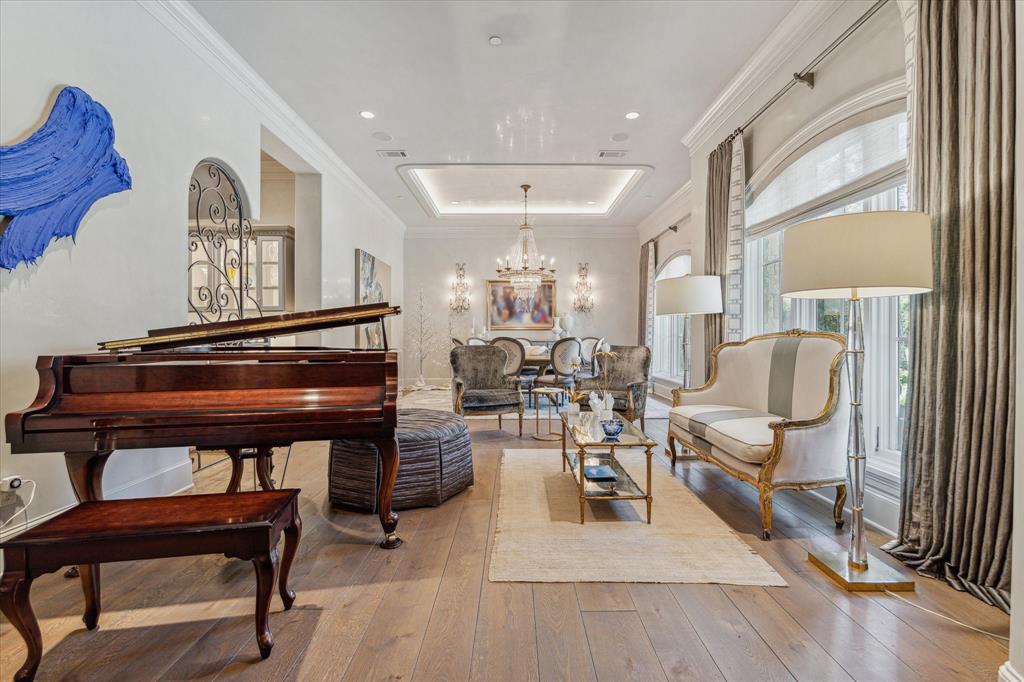
Nestled in Hunters Creek, this French-inspired estate is a testament to timeless elegance & modern functionality. Striking stone façade w/2 gated driveways for privacy & convenience. Pool w/tanning ledge, spa, & tranquil water features + Cabana. Outdoor kitchen w/ FP, perfect for entertaining & relaxation. Primary dwn w/luxurious bath, clawfoot tub, inlaid marble floor, steam shower & spectacular closet. French white oak floor w/custom entry pattern leading to living area w/ 3 sets of French doors & views of pool, pavilion & zoysia lawn. De Gournay wallpapered powder rm, 2 offices w/beamed-ceilings & wallpaper for refined ambiance. ELEVATOR. French-inspired kitchen w/Wolf, SubZero, & Bosch appliances. Sunken bar, butler's pantry to trussed ceiling dining rm, designed for effortless entertaining. Segreto venetian plaster, 2 utility rooms, exercise rm, game rm w/balcony & stairs to backyard. 2ndry bedrms w/en-suite baths & sitting areas! 3-car garage. SLATE ROOF. EV outlet. GENERATOR.
Virtual Tour
Property Features
Location Information
County
Harris
Geo Market Area
Memorial Villages
MLS Area
23
Subdivision
Hunters Creek Village
Latitude
29.780411
Directions
From Memorial Drive and Voss Rd go North on Voss. Pass Beinhorn then go right on Old Coach Lane and left on Oak Valley. The property is on the right.
Longitude
-95.498895
Interior Features
Primary Bedroom on Main
Yes
Primary Bathroom Description
Full Secondary Bathroom Down, Half Bath, Primary Bath: Double Sinks, Primary Bath: Separate Shower, Primary Bath: Soaking Tub, Secondary Bath(s): Shower Only, Secondary Bath(s): Soaking Tub, Vanity Area
Total Rooms
22
1/2 Baths
2
Room Descriptions
11 x 5 Extra Room, 11 x 8 Extra Room, 13 x 10 Breakfast, 13 x 12 Quarters/Guest House, 14 x 14 Living Room, 15 x 8 Home Office/Study, 16 x 13 Dining Room, 16 x 14 Home Office/Study, 17 x 13 Bedroom, 17 x 17 Primary Bedroom, 18 x 14 Bedroom, 19 x 15 Kitchen, 20 x 16 Game Room, 20 x 18 Media Room, 21 x 11 Primary Bath, 21 x 15 Bedroom, 21 x 15 Exterior Porch/Balcony, 22 x 18 Bedroom, 24 x 17 Bedroom, 24 x 7 Entry, 26 x 19 Family, 8 x 8 Utility
Has Fireplace
Yes
Bedroom Description
2 Bedrooms Down, En-Suite Bath, Primary Bed - 1st Floor, Sitting Area, Walk-In Closet
Fireplace Description
Gas Connections, Gaslog Fireplace
Exterior Features
Style
French, Traditional
Has a Pool
Yes
Stories
3
Acre Range
1/4 Up to 1/2 Acre
Is New Construction
No
Lot Description
Subdivision Lot
Exterior
Back Yard, Back Yard Fenced, Covered Patio/Deck, Mosquito Control System, Outdoor Fireplace, Outdoor Kitchen, Patio/Deck, Spa/Hot Tub, Sprinkler System
Lot Size in Acres
0.465
Siding
Stone
Lot Size in Sq. Ft.
20,255
Parking Description
Attached/Detached Garage
Lot Dimensions
109x184
Has Garage
Yes
Is One Story
No
Garage Spaces
3
School
School District
Spring Branch
Middle School
SPRING BRANCH MIDDLE SCHOOL (SPRING BRANCH)
Elementary School
HUNTERS CREEK ELEMENTARY SCHOOL
High School
MEMORIAL HIGH SCHOOL (SPRING BRANCH)
Additional Information
Finance Available
Cash Sale, Conventional
Year Built
2013
Property Type
SFR
Status
Active
Property SubType
Single-Family
Similar Listings
Mortgage Calculator
$22,416
per month
30 Year Fixed. 3.52% Interest Rate.
Principal + Interest
$17,296
Monthly Tax
$4,000
Monthly Insurance
$1,120
yrs
%
$
$
Based on a fully amortized fixed rate loan. Ask your agent for the tax rates in your area. Insurance estimate is based on an average cost, your final premium cost will be determined by the type of coverage you select. This program only provides an estimate.
Schools
Walk Score
Real Estate IDX Powered by iHomefinder