
8454 SILVER BRUSH, SAN ANTONIO, TX 78254
Homes for sale in San Antonio.
Homes for sale in 78254.
List Price$228,500
8454 Silver Brush
San Antonio, TX 78254

Listing #1948117
3
Bedrooms
2 full, 1 partial
Bathrooms
2,196
Square Feet
House
Type
About This Property
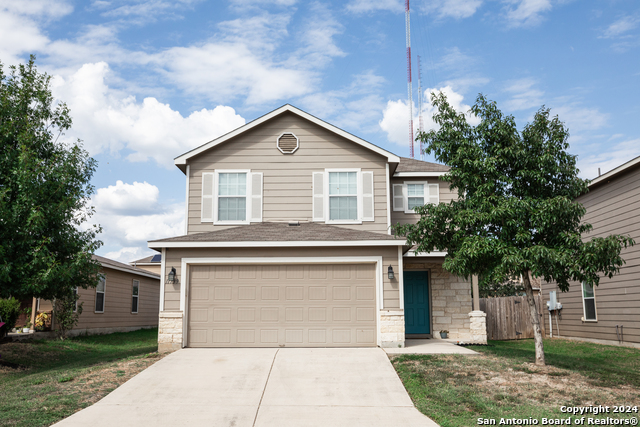
Welcome to this spacious two-story home offering 3 bedrooms, 2.5 bathrooms, and a large upstairs loft that provides flexible living space for a variety of needs. The main level features comfortable living and dining areas that flow into the kitchen, creating a functional layout for everyday living and entertaining. Step outside to the covered patio, perfect for relaxing evenings or hosting friends and family. Upstairs, the expansive loft offers endless possibilities as a second living area, game room, office, or media space. With great square footage and a versatile floor plan, this home presents a wonderful opportunity for buyers to add their own style and updates over time while enjoying the space and functionality it already offers. Conveniently located near shopping, dining, schools, and major roadways, this home combines location, comfort, and long-term potential.
Seller's Representative
Pyramis Company
Similar Listings



Schools
Walk Score

© 2026 LERA MLS. All rights reserved.
© 2026 LERA MLS. All rights reserved.
The data relating to real estate on this website comes in part from the Internet Data Exchange (IDX) Program of the LERA MLS. IDX information is provided exclusively for consumers' personal non-commercial use and may not be used for any purpose other than to identify prospective properties consumers may be interested in purchasing. All Information Is Deemed Reliable But Is Not Guaranteed Accurate.
LERA MLS data last updated at July 25, 2026, 7:57 PM CT
Real Estate IDX Powered by iHomefinder