
8447 FLINT COVE, SAN ANTONIO, TX 78254
Homes for sale in San Antonio.
Homes for sale in 78254.
List Price$349,000
8447 Flint Cove
San Antonio, TX 78254

Listing #1948640
3
Bedrooms
2 full
Bathrooms
1,966
Square Feet
House
Type
About This Property
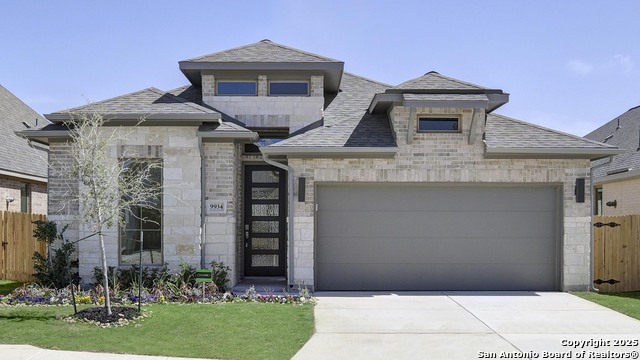
Welcome to Kallison Ranch, where luxury living meets the warmth of community. From the moment you step inside, a private home office with French doors and soaring 11-foot ceilings sets the tone for everything to follow. The open-concept kitchen features a center island and corner walk-in pantry, flowing seamlessly into the dining area and family room where a wall of windows fills the space with natural light. The primary suite offers dual vanities, a garden tub, a glass-enclosed shower, and a spacious walk-in closet, while secondary bedrooms each include their own walk-in closets. A covered backyard patio is perfect for entertaining or unwinding, and additional highlights include a sprinkler system, water softener, EV charging port, and a mudroom off the two-car garage. Community amenities include a resort-style pool, lounge, playgrounds, fishing pond, and dog park, plus an onsite elementary school and proximity to Harlan High School. Ask about special financing incentives available through the preferred lender. Move-in ready and built for the life you deserve, Kallison Ranch is not just a neighborhood. It is home.
Seller's Representative
Wealth Partners Realty Group, LLC
Similar Listings


Schools
Walk Score

© 2026 LERA MLS. All rights reserved.
© 2026 LERA MLS. All rights reserved.
The data relating to real estate on this website comes in part from the Internet Data Exchange (IDX) Program of the LERA MLS. IDX information is provided exclusively for consumers' personal non-commercial use and may not be used for any purpose other than to identify prospective properties consumers may be interested in purchasing. All Information Is Deemed Reliable But Is Not Guaranteed Accurate.
LERA MLS data last updated at July 26, 2026, 7:52 PM CT
Real Estate IDX Powered by iHomefinder