
8433 OAK THICKET, SAN ANTONIO, TX 78255
Homes for sale in San Antonio.
Homes for sale in 78255.
List Price$585,000
8433 Oak Thicket
San Antonio, TX 78255

Listing #1967166
3
Bedrooms
2 full
Bathrooms
2,667
Square Feet
House
Type
About This Property
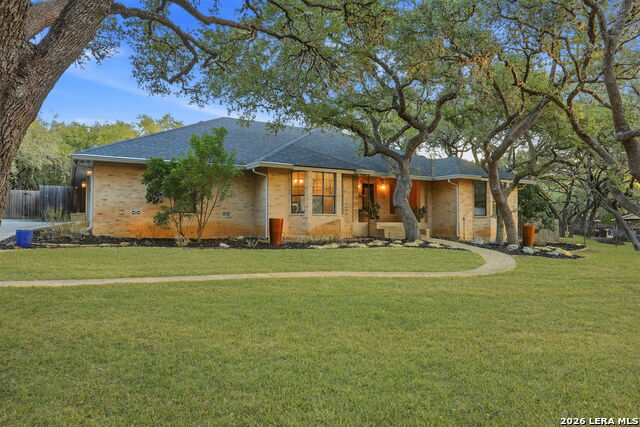
Country living with city convenience! Desirable Scenic Oaks with 24 hour guard. Beautifully renovated single story home with a loft. Soaring ceilings in living room with fireplace and view of backyard. Single story home with unique spiral staircase up to a perfect home office, flex room or just a getaway space. Kitchen has marble countertops, and dishwasher and stove replaced 2026. Primary bedroom has cozy sitting/reading room. Hall bath renovated 2024. Primary bathroom renovated in 2025. Laminate floors 2021. Septic system replaced 2020. Two HVAC units replaced 2020. Water heater approximately 5 years old. Garage door opener 2026. Two car garage plus large extra room, great for workshop or storage. Plumbed for toilet and shower. 1.1 acre with large fenced garden. Seller prefers 15-30 day lease back.
Seller's Representative
Keller Williams Heritage
Similar Listings


Schools
Walk Score

© 2026 LERA MLS. All rights reserved.
© 2026 LERA MLS. All rights reserved.
The data relating to real estate on this website comes in part from the Internet Data Exchange (IDX) Program of the LERA MLS. IDX information is provided exclusively for consumers' personal non-commercial use and may not be used for any purpose other than to identify prospective properties consumers may be interested in purchasing. All Information Is Deemed Reliable But Is Not Guaranteed Accurate.
LERA MLS data last updated at August 11, 2026, 4:59 AM CT
Real Estate IDX Powered by iHomefinder