
8427 BUCKHORN PARKE, SAN ANTONIO, TX 78254
Homes for sale in San Antonio.
Homes for sale in 78254.
8427 Buckhorn Parke
San Antonio, TX 78254
List Price$2,350Rental



Listing #1918585
4
Bedrooms
2 full, 1 partial
Bathrooms
2,662
Square Feet
Rental
Type
About This Property
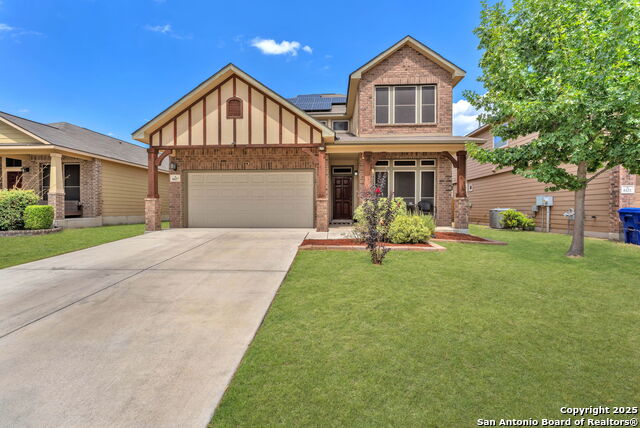
Welcome to this spacious and well-appointed two-story home offering 4 bedrooms, 2.5 bathrooms, and multiple flexible living areas. The updated kitchen serves as the centerpiece of the home, featuring modern finishes, a large island, bar seating, and ample cabinet space-perfect for cooking, entertaining, or casual family meals. Enjoy the versatility of a dedicated office, ideal for remote work or study, as well as a spacious game room that provides a comfortable area for relaxation or recreation. The Florida room offers additional flexible space that can be used as a home gym, playroom, or sunroom. The primary suite is conveniently located downstairs, offering privacy and separation from the secondary bedrooms upstairs-ideal for multi-generational living or added tranquility. Additional highlights include modern lighting fixtures, paid-off solar panels for energy efficiency, and a covered patio perfect for outdoor dining and year-round enjoyment. Residents will appreciate the well-maintained community amenities, including a neighborhood pool, park, and walking paths. This home offers the perfect balance of comfort, functionality, and sustainability-all in a desirable location.
Listing Courtesy of Rebecca Chan, Real Broker, LLC (651) 528-2694
Property Features
Location Information
County
Bexar
Subdivision
REMUDA RANCH
MLS Area
0105
Interior Features
Room Dimensions
Dining: 10x8, Living: 17x16, Kitchen: 12x12, MasterBR: 15x13, BR2: 10x13, BR3: 11x10, BR4: 14x11
Amenities
Clubhouse, Pool, Playground
Interior
Two Living Area, Separate Dining Room, Eat-In Kitchen, Island Kitchen, Walk-In Pantry, Study/Library, Game Room, High Ceilings, Open Floor Plan, Cable TV Available, High Speed Internet, Laundry Main Level, Laundry Room, Telephone, Walk in Closets
Heating
Central
Master Bedroom Description
DownStairs, Walk-In Closet, Ceiling Fan, Full Bath
Heating Fuel
Electric, Solar
Master Bathroom Description
Tub/Shower Separate, Double Vanity, Garden Tub
Cooling
One Central
1/2 Baths
1
Floors
Ceramic Tile
Exterior Features
Style
Two Story
Water Supplier
SAWS
Foundation
Slab
Electric Supplier
CPS
Roof
Composition
Parking Description
Two Car Garage
Water / Sewer
City
Pool Description
None
Sewer Supplier
SAWS
Lot Description
0.138
School
School District
Northside
Jr. High School
FOLKS
Elementary School
Henderson
High School
Harlan HS
Additional Information
Property Type
RNT
Fees Include
Ceiling Fans, Chandelier, Washer Connection, Dryer Connection, Microwave Oven, Stove/Range, Refrigerator, Dishwasher, Security System (Owned), Garage Door Opener, Plumb for Water Softener
Year Built
2014
Miscellaneous
Also For Sale
Status
New
Similar Listings



Mortgage Calculator
$9
per month
30 Year Fixed. 3.52% Interest Rate.
Principal + Interest
$8
Monthly Tax
$1
Monthly Insurance
$0
yrs
%
$
$
Based on a fully amortized fixed rate loan. Ask your agent for the tax rates in your area. Insurance estimate is based on an average cost, your final premium cost will be determined by the type of coverage you select. This program only provides an estimate.
Schools
Walk Score
Real Estate IDX Powered by iHomefinder