
8426 SIERRA HERMOSA, SAN ANTONIO, TX 78255
Homes for sale in San Antonio.
Homes for sale in 78255.
List Price$4,200Rental
8426 Sierra Hermosa
San Antonio, TX 78255
Listing #1991584
5
Bedrooms
3 full, 1 partial
Bathrooms
3,801
Square Feet
Rental
Type
About This Property
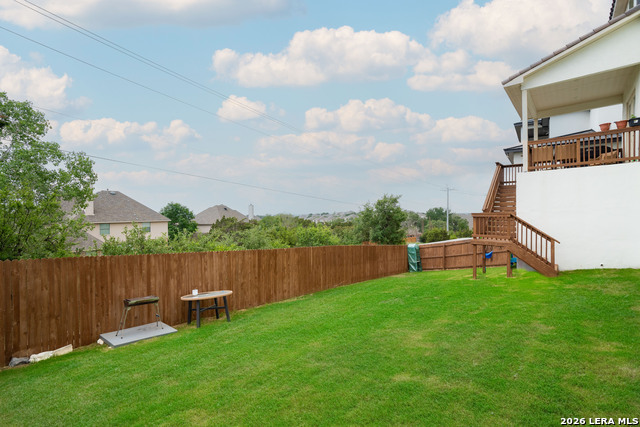
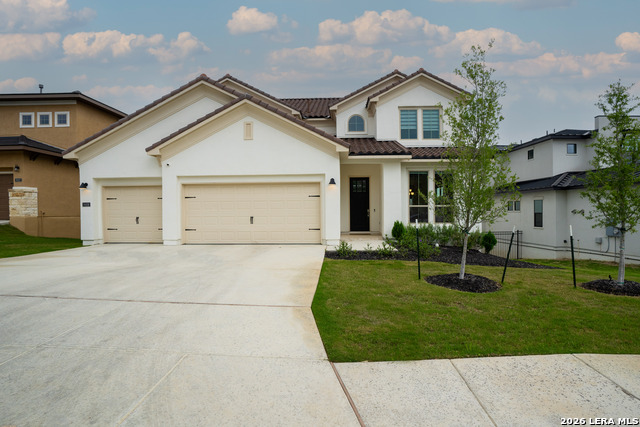
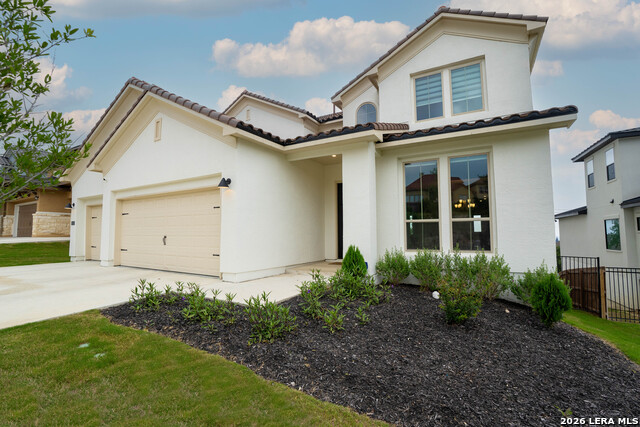
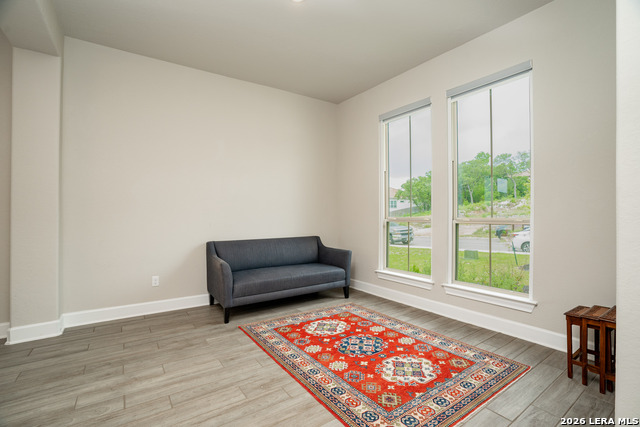
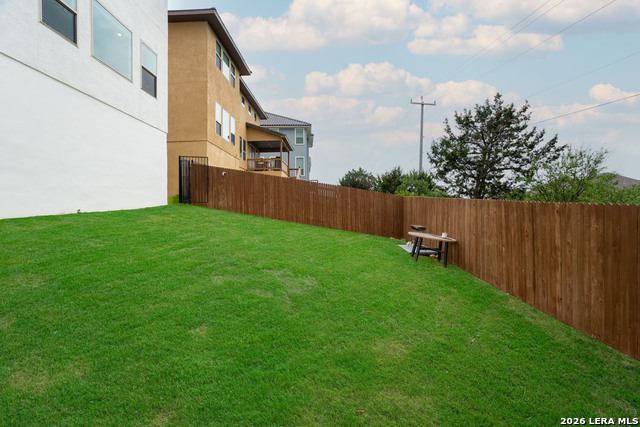
Luxury Living with Panoramic Hill Country Views in The Vistas at Sonoma Welcome to 8426 Sierra Hermosa, where timeless design, modern technology, and exceptional craftsmanship come together in one of San Antonio's most desirable gated communities. Perched to capture stunning long-range views, this remarkable residence offers an elevated lifestyle with over 3,800 square feet of thoughtfully designed living space. From the moment you step inside, you're greeted by dramatic ceilings, abundant natural light, and an open-concept layout that perfectly balances elegance and everyday comfort. With five generously sized bedrooms, three full bathrooms, a powder bath, and a spacious three-car garage, this home provides room for everyone to live, work, and entertain in style. The main-level owner's retreat serves as a peaceful sanctuary, featuring a luxurious spa-inspired bath and an expansive walk-in closet. At the heart of the home, the gourmet kitchen is designed to impress, showcasing premium granite countertops, custom cabinetry, and an oversized island ideal for gatherings both large and small. Technology enthusiasts will appreciate the extensive smart-home features, including automated window coverings, smart lighting, smart locks, integrated networking, and a sophisticated security camera system. Additional upgrades such as a whole-home water softener and reverse osmosis filtration system add convenience and value. Step outside and imagine the possibilities. The oversized backyard offers a rare opportunity to design your own private outdoor paradise. Whether it's a resort-style pool, outdoor living area, garden retreat, or custom entertainment space, the groundwork is already in place-including a gas stub for a future outdoor kitchen. Located just minutes from La Cantera, The Rim, UTSA, Six Flags Fiesta Texas, premier golf courses, and major employers, this home delivers the perfect combination of privacy, luxury, and accessibility. 8426 Sierra Hermosa isn't just a place to live-it's a place to thrive. Experience sophisticated Hill Country living at its finest. Schedule your private showing today.
Listing Courtesy of Victor Lopez, Real Connect Realty (210) 313-3809
Property Features
Location Information
County
Bexar
Subdivision
VISTAS AT SONOMA
MLS Area
1001
Interior Features
Room Dimensions
Dining: 12x13, Kitchen: 14x15, Family: 23x19, MasterBR: 17x16, BR2: 15x13, BR3: 15x13, BR4: 13x13
Amenities
None
Interior
Two Living Area, Separate Dining Room, Eat-In Kitchen, Two Eating Areas, Island Kitchen, Walk-In Pantry, Game Room, Loft, Utility Room Inside, High Ceilings, Open Floor Plan, Cable TV Available, High Speed Internet, Laundry Main Level, Laundry Room, Walk in Closets, Attic
Heating
Central
Master Bedroom Description
DownStairs
Heating Fuel
Natural Gas
Master Bathroom Description
Tub/Shower Separate, Double Vanity, Garden Tub
Cooling
Two Central
1/2 Baths
1
Floors
Saltillo Tile
Exterior Features
Style
Two Story, Contemporary
Parking Description
Three Car Garage
Foundation
Slab
Pool Description
None
Roof
Tile
Lot Description
0.171
Water / Sewer
Water System
School
School District
Northside
Jr. High School
Hector Garcia
Elementary School
Monroe May
High School
Louis D Brandeis
Additional Information
Property Type
RNT
Fees Include
Ceiling Fans, Chandelier, Washer Connection, Dryer Connection, Cook Top, Built-In Oven, Self-Cleaning Oven, Microwave Oven, Disposal, Ice Maker Connection, Water Softener (owned), Smoke Alarm, Security System (Owned), Pre-Wired for Security, Gas Water Heater, Garage Door
Year Built
2022
Miscellaneous
Broker-Manager
Status
New
Similar Listings



Mortgage Calculator
$18
per month
30 Year Fixed. 3.52% Interest Rate.
Principal + Interest
$15
Monthly Tax
$3
Monthly Insurance
$0
yrs
%
$
$
Based on a fully amortized fixed rate loan. Ask your agent for the tax rates in your area. Insurance estimate is based on an average cost, your final premium cost will be determined by the type of coverage you select. This program only provides an estimate.
Schools
Walk Score

© 2026 LERA MLS. All rights reserved.
© 2026 LERA MLS. All rights reserved.
The data relating to real estate on this website comes in part from the Internet Data Exchange (IDX) Program of the LERA MLS. IDX information is provided exclusively for consumers' personal non-commercial use and may not be used for any purpose other than to identify prospective properties consumers may be interested in purchasing. All Information Is Deemed Reliable But Is Not Guaranteed Accurate.
LERA MLS data last updated at June 15, 2026, 11:58 AM CT
Real Estate IDX Powered by iHomefinder