
8419 TIMBER MILL, SAN ANTONIO, TX 78250
Homes for sale in San Antonio.
Homes for sale in 78250.
8419 TIMBER MILL
San Antonio, TX 78250
List Price$1,800Rental


Listing #1911402
3
Bedrooms
2 full
Bathrooms
1,641
Square Feet
Rental
Type
About This Property
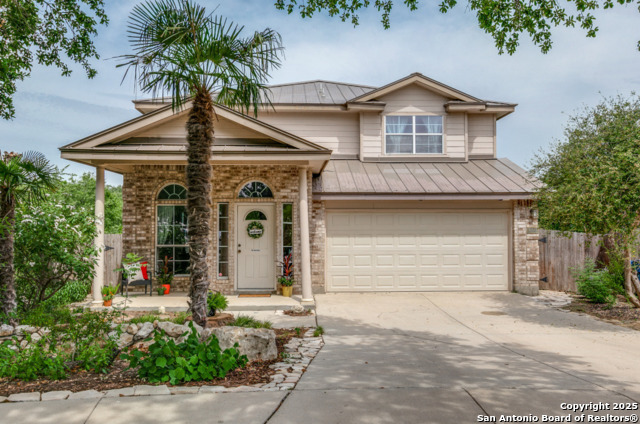
Welcome to this beautifully maintained two-story home in the highly desirable Silver Creek community. Featuring 3 spacious bedrooms, 2 full baths, and over 1,600 sq. ft. of comfortable living space, this residence combines charm and functionality. A quaint atrium is thoughtfully centered in the home, adding unique personality and natural light. The spacious primary suite offers multiple closets, high ceilings, and a full bath with a double vanity. Enjoy entertaining in the open living area with a cozy fireplace, or step outside to a manicured backyard boasting mature trees, a deck, playscape, storage shed, and greenhouse with water access. Recent updates include a roof replacement prior to closing, ensuring peace of mind for the next homeowner. Community amenities elevate the lifestyle-residents enjoy access to a pool, clubhouse, sports courts, and playgrounds. With great curb appeal, a two-car garage, and proximity to schools, shopping, and dining, this home is a true gem that blends character with convenience.
Listing Courtesy of Harold Vives, VGC & Company INC (210) 668-1385
Property Features
Location Information
County
Bexar
Subdivision
SILVER CREEK
MLS Area
0300
Interior Features
Room Dimensions
Dining: 9x10, Living: 15x16, Kitchen: 12x7, MasterBR: 14x16, BR2: 10x11, BR3: 10x11
Amenities
None
Interior
One Living Area, Study/Library, Atrium, Utility Room Inside, Secondary Bedroom Down, High Ceilings, Pull Down Storage, Cable TV Available, High Speed Internet, Laundry Main Level, Laundry Lower Level, Walk in Closets, Attic - Pull Down Stairs
Heating
Central
Master Bedroom Description
Upstairs
Cooling
One Central
Master Bathroom Description
Shower Only
Floors
Ceramic Tile
Exterior Features
Style
Two Story, Traditional
Parking Description
Two Car Garage
Foundation
Slab
Pool Description
None
Roof
Composition
Lot Description
0.21
Water / Sewer
City
School
School District
Northside
Jr. High School
Connally
Elementary School
Timberwilde
High School
Warren
Additional Information
Property Type
RNT
Fees Include
Ceiling Fans, Washer Connection, Dryer Connection, Cook Top, Stove/Range, Refrigerator, Disposal, Ice Maker Connection, Vent Fan, Smoke Alarm, Gas Water Heater
Year Built
1983
Miscellaneous
Broker-Manager
Status
New
Similar Listings



Mortgage Calculator
$7
per month
30 Year Fixed. 3.52% Interest Rate.
Principal + Interest
$6
Monthly Tax
$1
Monthly Insurance
$0
yrs
%
$
$
Based on a fully amortized fixed rate loan. Ask your agent for the tax rates in your area. Insurance estimate is based on an average cost, your final premium cost will be determined by the type of coverage you select. This program only provides an estimate.
Schools
Walk Score
Real Estate IDX Powered by iHomefinder