
8416 MONUMENT OAK, BOERNE, TX 78015
Homes for sale in Boerne.
Homes for sale in 78015.
List Price$750,000
8416 Monument Oak
Boerne, TX 78015
Listing #1941132
5
Bedrooms
3 full, 2 partial
Bathrooms
5,757
Square Feet
House
Type
About This Property
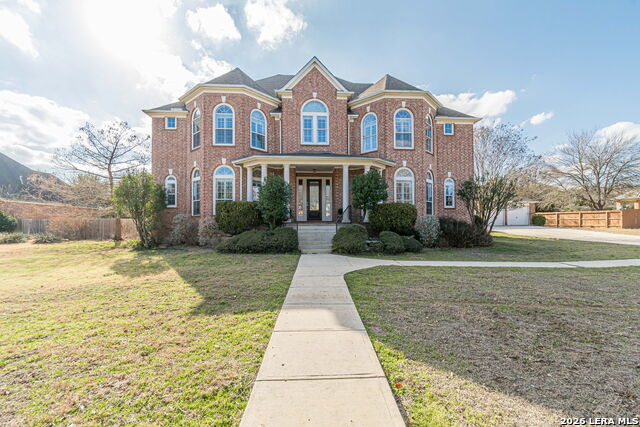
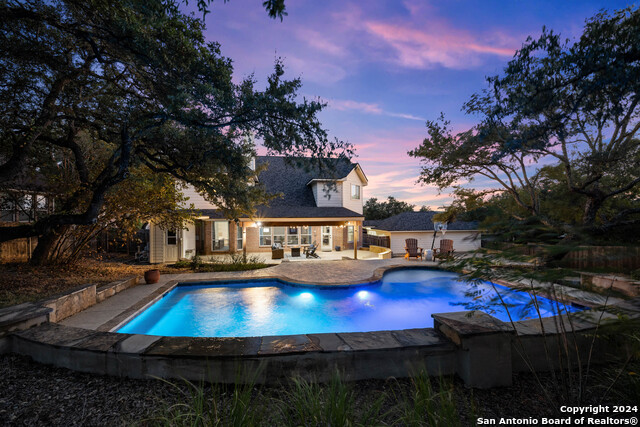
Beautiful 2-story home located in the highly desirable Fair Oaks Ranch community, zoned to top-rated Boerne ISD schools and just minutes from the new H-E-B, I-10, and Fair Oaks Parkway. Situated on a spacious 0.63-acre lot, this property offers 5 bedrooms, an office, a game room, an exercise room, 3 full and 2 half bathrooms, and an oversized 3-car garage, providing comfort, flexibility, and privacy. Step inside to a bright, open floor plan featuring soaring ceilings open to the second floor and a dramatic 2-story fireplace as the focal point of the living area. The layout creates an airy and inviting atmosphere ideal for everyday living and entertaining. The gourmet kitchen features rich wood cabinetry, granite countertops, stainless steel appliances, and ample workspace. The primary suite is located downstairs, offering privacy and convenience with a spacious ensuite bath. Upstairs, you'll find additional bedrooms and bathrooms perfect for family or guests. The backyard offers plenty of space and potential to create your own outdoor retreat, with room for entertaining, gardening, or future customization.
Seller's Representative
Texas Prestige Realty
Similar Listings


Schools
Walk Score

© 2026 LERA MLS. All rights reserved.
© 2026 LERA MLS. All rights reserved.
The data relating to real estate on this website comes in part from the Internet Data Exchange (IDX) Program of the LERA MLS. IDX information is provided exclusively for consumers' personal non-commercial use and may not be used for any purpose other than to identify prospective properties consumers may be interested in purchasing. All Information Is Deemed Reliable But Is Not Guaranteed Accurate.
LERA MLS data last updated at July 15, 2026, 11:37 AM CT
Real Estate IDX Powered by iHomefinder