
8412 VERA LOU STREET, HOUSTON, TX 77051
Homes for sale in Houston.
Homes for sale in 77051.
8412 Vera Lou Street
Houston, TX 77051
List Price$2,300Rental
Listing #11658888
3
Bedrooms
2 full, 1 partial
Bathrooms
1,758
Square Feet
Rental
Type
About This Property
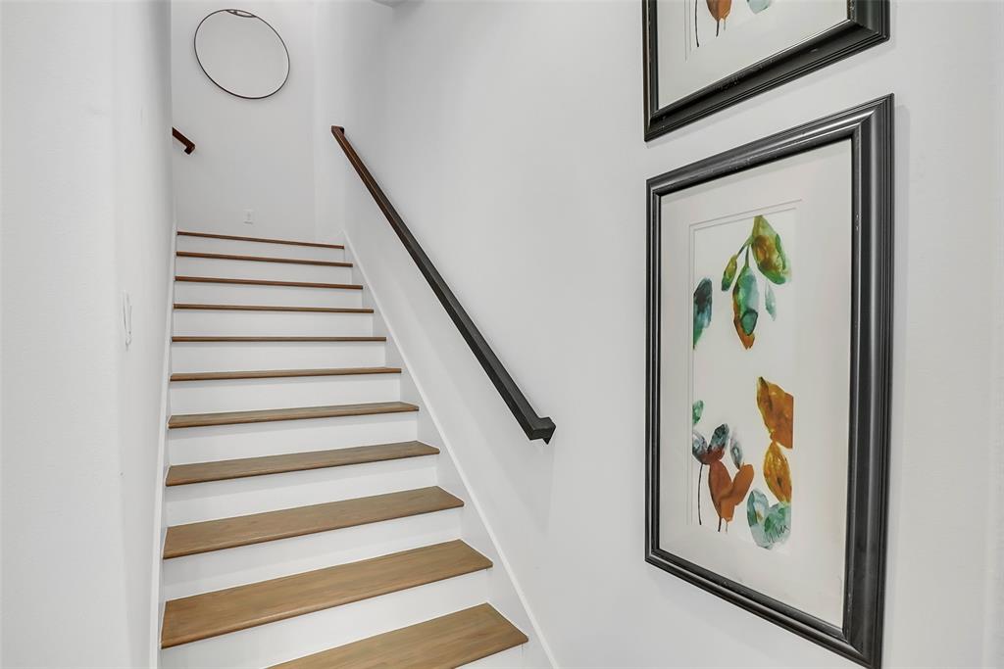
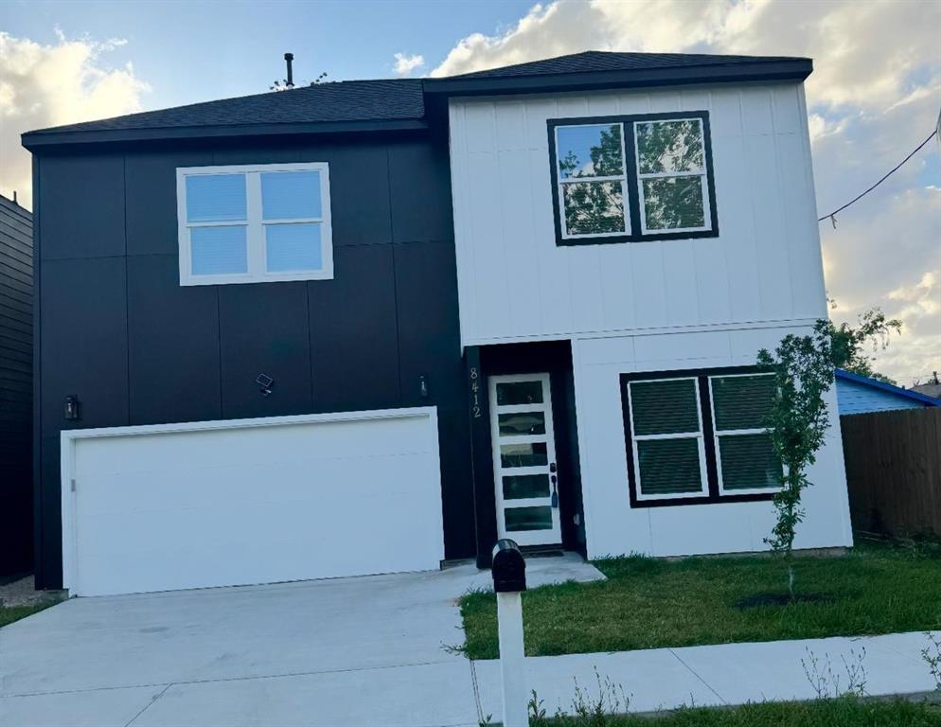
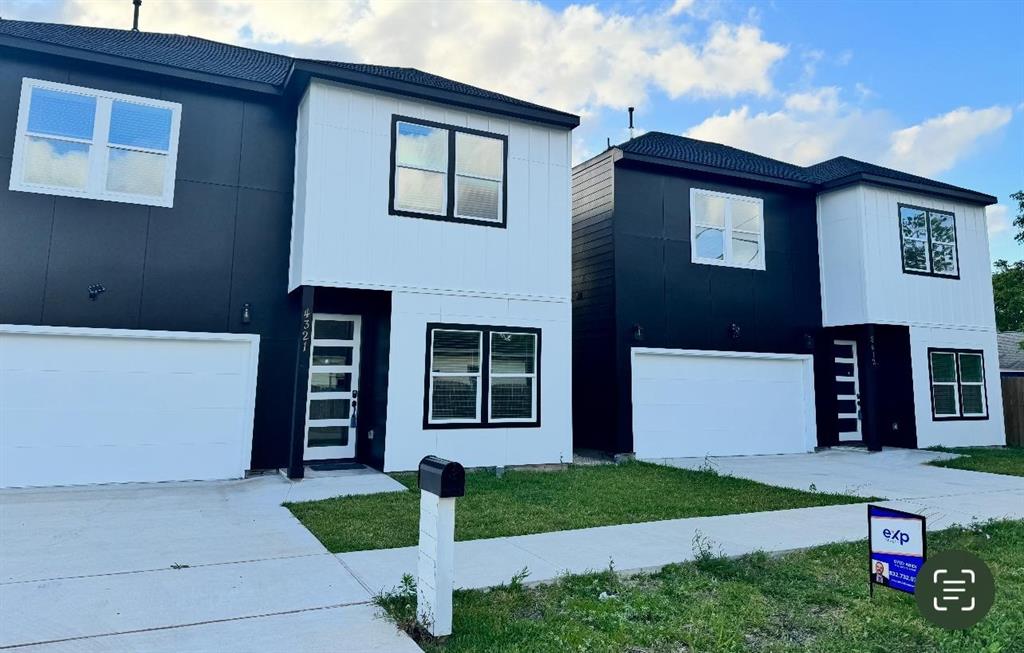
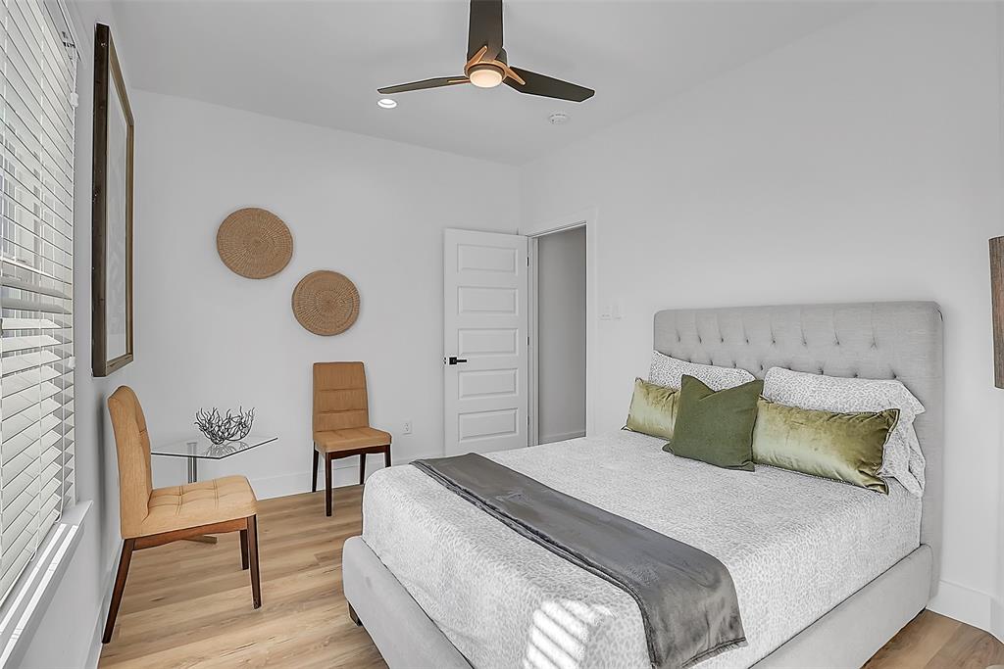
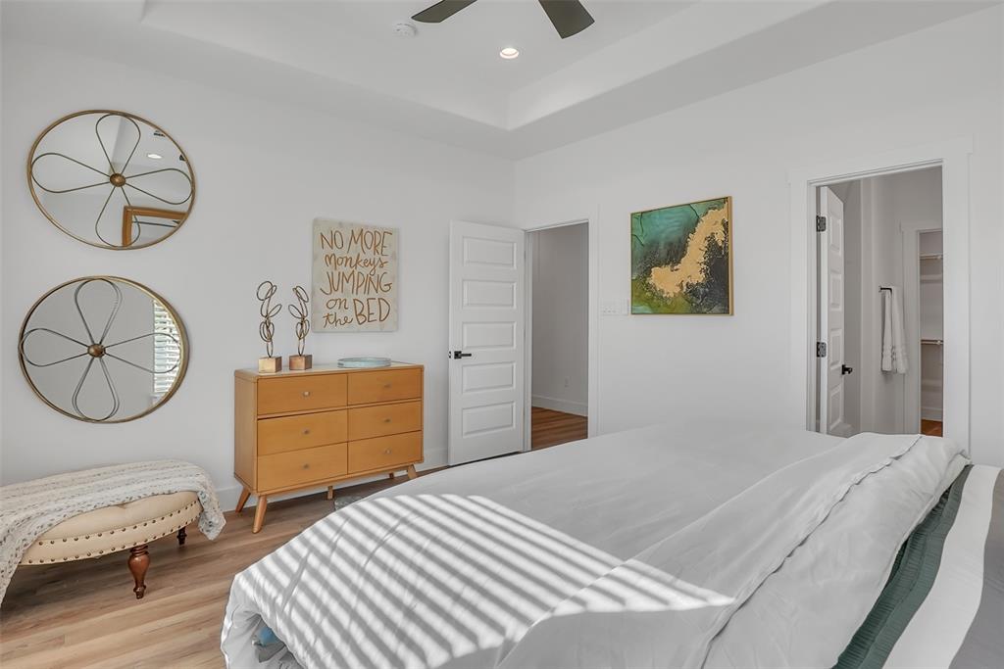
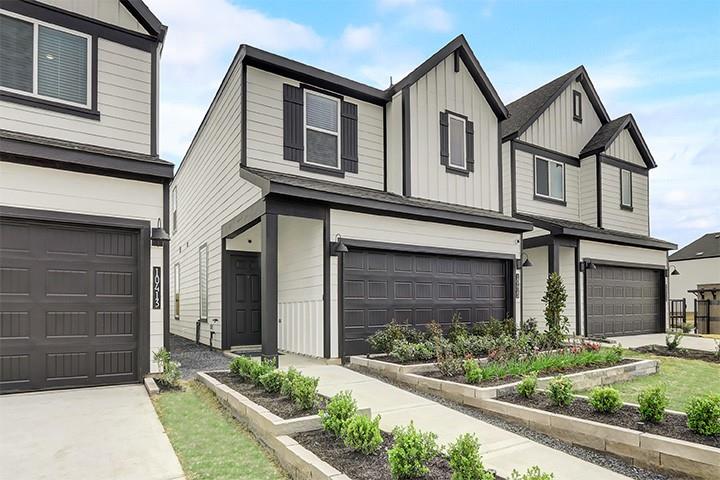
EXCLUSIVE INVITATION TO YOUR DREAM HOME! Perfectly situated near Houston's key intersections I-610, Hwy-288, and I-45 -- this extraordinary 2-story has access to the city's vibrant energy and the nearby Medical Center. Just minutes from University of Houston, Texas State University, and Midtown, this prime location combines convenience, luxury, and lifestyle. Step into modern elegance with open-floor plan in contemporary living. At the heart of the home is the chef's kitchen, featuring premium stainless-steel appliances and Quartz countertops. On the second floor, the luxurious Master Suite offers a spacious bath and an expansive walk-in closet. This haven is a showcase a refined living with amenities such as Smart Thermostat and security cameras. Outdoors, enjoy added Secuity with a wood fence and a Ring Doorbell offer added security.Ready to move-in, seize the opportunity to claim this exceptional residence. Schedule your tour today and experience luxury living at its finest
Virtual Tour
Property Features
Location Information
County
Harris
Longitude
-95.363708
LegalSubdivision
SUNNYSIDE COURTS
Geo Market Area
Medical Center South
MLS Area
3
Subdivision
Sunnyside Courts
Latitude
29.670366
Directions
From I-610 exit to Cullen Blvd., and go South on Cullen Blvd., Make right (west) on Bellfort Ave., make right on McKinley Street to reach to 4321 McKinley Street.
Interior Features
Total Rooms
6
Primary Bathroom Description
Half Bath, Primary Bath: Soaking Tub, Secondary Bath(s): Separate Shower
Room Descriptions
10 x 10 Bedroom, 10 x 9-3 Kitchen, 11-10 x 9 Dining Room, 11-8 x 10-0 Living Room, 12-11 x 10 Bedroom, 14-5 x 12-2 Primary Bedroom
1/2 Baths
1
Bedroom Description
All Bedrooms Up
Has Fireplace
No
Exterior Features
Style
Traditional
Has a Pool
No
Stories
2
Acre Range
0 Up To 1/4 Acre
Is New Construction
Yes
Lot Description
Cleared
Exterior
Back Yard, Back Yard Fenced, Fully Fenced, Private Driveway
Lot Size in Acres
0.057
Parking Description
Attached Garage
Lot Size in Sq. Ft.
2,475
Has Garage
Yes
Is One Story
No
Garage Spaces
2
School
School District
Houston
Middle School
ATTUCKS MIDDLE SCHOOL
Elementary School
YOUNG ELEMENTARY SCHOOL (HOUSTON)
High School
WORTHING HIGH SCHOOL
Additional Information
Property Type
RNT
Pets
Not Allowed
Property SubType
Rental
Security Deposit
2300
Year Built
2025
Lease Terms
One Year
Status
Active
Similar Listings
Mortgage Calculator
$9
per month
30 Year Fixed. 3.52% Interest Rate.
Principal + Interest
$8
Monthly Tax
$1
Monthly Insurance
$0
yrs
%
$
$
Based on a fully amortized fixed rate loan. Ask your agent for the tax rates in your area. Insurance estimate is based on an average cost, your final premium cost will be determined by the type of coverage you select. This program only provides an estimate.
Schools
Walk Score
Real Estate IDX Powered by iHomefinder