
838 TRILBY, SAN ANTONIO, TX 78253
Homes for sale in San Antonio.
Homes for sale in 78253.
List Price$260,000
838 Trilby
San Antonio, TX 78253
Listing #1933052
3
Bedrooms
2 full
Bathrooms
1,592
Square Feet
House
Type
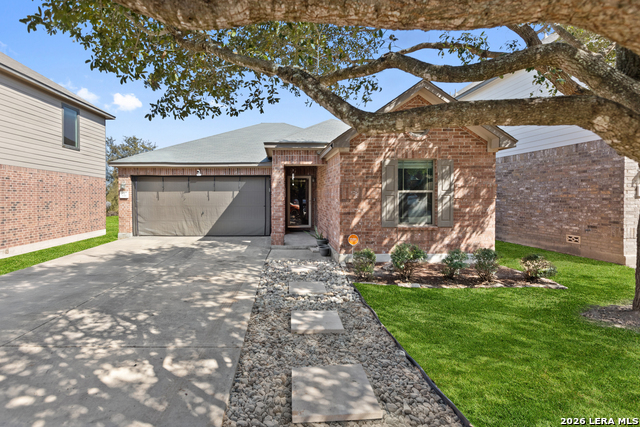
About This Property
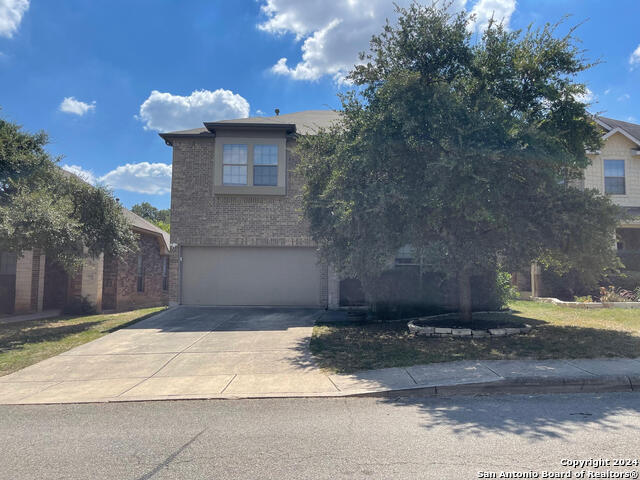
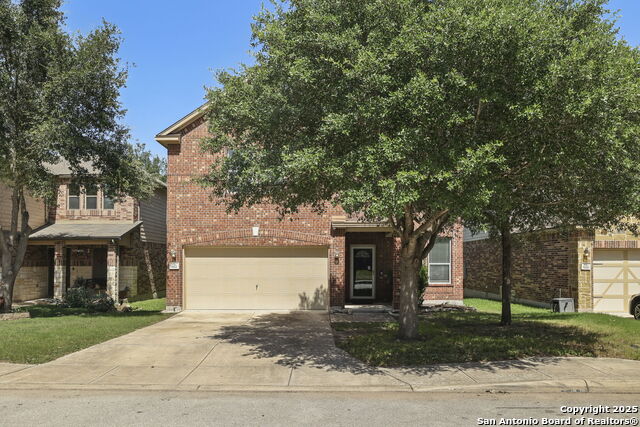
TURN-KEY, UPGRADED, AND ENERGY-EFFICIENT! This beautifully updated home is packed with value and ready for its next owner, featuring a 2021 roof replacement, a 30-panel solar system installed in 2016, and a fully remodeled kitchen and primary bathroom completed in 2019. Enjoy the added outdoor living space with a 10' x 14' concrete patio added in 2022 perfect for relaxing or entertaining. Recent 2025 upgrades include wood laminate flooring in the front bedroom, upgraded elongated toilets, upgraded kitchen sink and fixtures, new garbage disposal, enhanced garage lighting, front trees trimmed, rear tree removal, and a planned walkway path to the front door. Premium appliances and extras can convey including a 75" Samsung QLED TV (with warranty through 2028), Samsung Bespoke refrigerator (2023), LG dishwasher (2022), Samsung washer and dryer set, over-the-range microwave, stove, and garage work benches. Energy savings, modern updates, and true move-in-ready convenience all in one schedule your showing before this one is gone!
Seller's Representative
Keller Williams City-View
Similar Listings
Schools
Walk Score

© 2026 LERA MLS. All rights reserved.
© 2026 LERA MLS. All rights reserved.
The data relating to real estate on this website comes in part from the Internet Data Exchange (IDX) Program of the LERA MLS. IDX information is provided exclusively for consumers' personal non-commercial use and may not be used for any purpose other than to identify prospective properties consumers may be interested in purchasing. All Information Is Deemed Reliable But Is Not Guaranteed Accurate.
LERA MLS data last updated at July 23, 2026, 7:27 AM CT
Real Estate IDX Powered by iHomefinder