
835 LOVERA BLVD, SAN ANTONIO, TX 78201
Homes for sale in San Antonio.
Homes for sale in 78201.
List Price$235,000
835 Lovera Blvd
San Antonio, TX 78201
Listing #1999055
About This Property
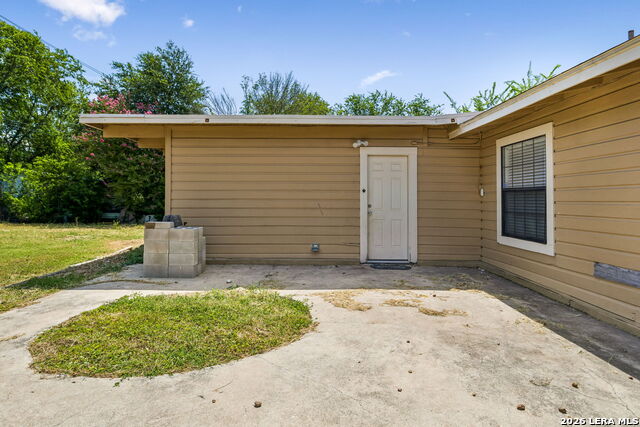
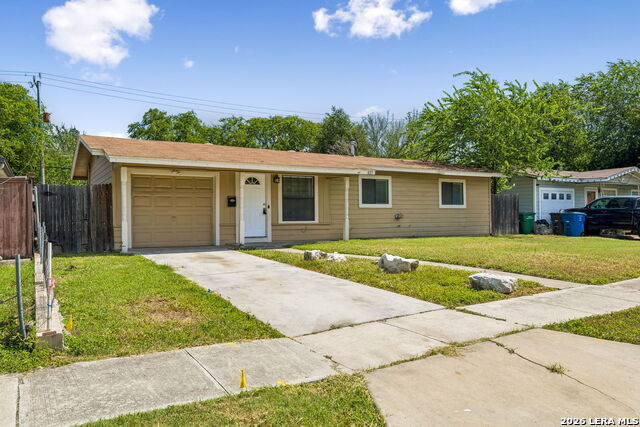
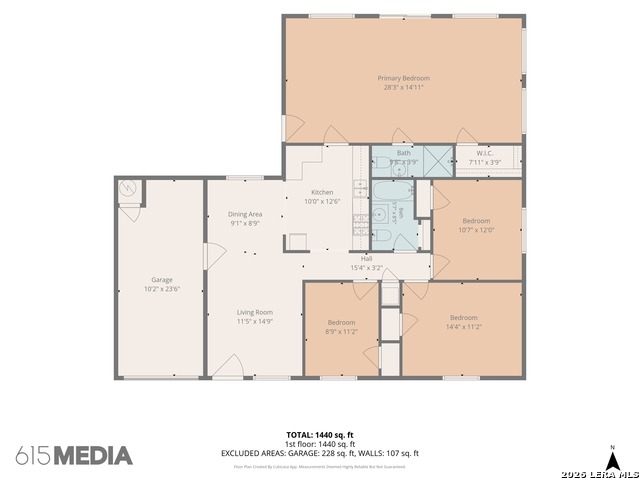
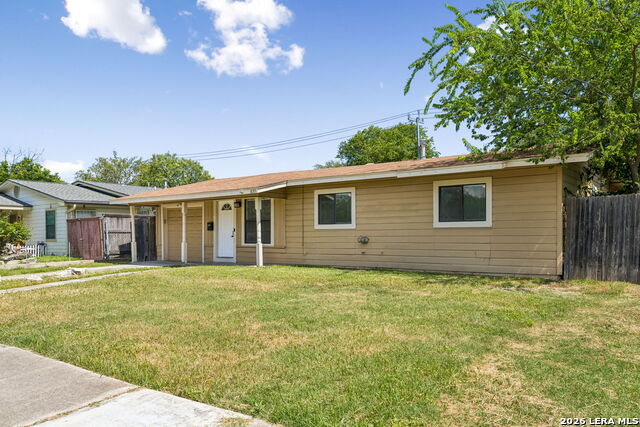
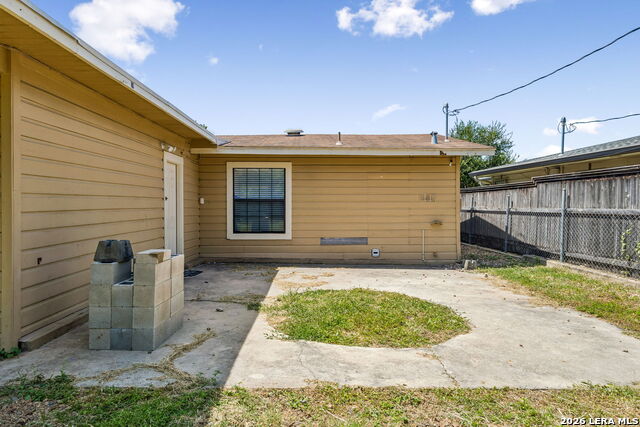
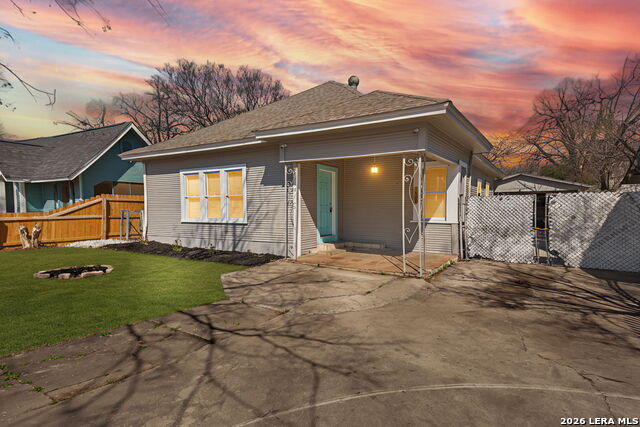
Every home has a story, and 835 Lovera has been the perfect place for its current owners to start theirs. It was their first home-a place where memories were made, life grew, and dreams took shape. Now, it's ready to welcome its next chapter... maybe yours. Nestled in a well-established neighborhood just off Blanco Road between Basse and Fresno, you'll love the convenience of being just minutes from IH-10, shopping, dining, and everything central San Antonio has to offer. Inside, you'll find thoughtful updates that make moving in easy. The HVAC was replaced in 2020, while the kitchen includes a 1-year-old Whirlpool gas range, Insignia refrigerator, and microwave-perfect for anyone who loves cooking with gas. Wood-look tile flooring flows through the living room, dining room, hallway, and wet areas, while ceiling fans in every bedroom and updated blinds throughout (2022) add comfort and style. The windows were replaced approximately 10 years ago, helping improve energy efficiency. One of the home's most unique features is the spacious bonus room complete with its own mini-split air conditioning system. Whether you envision a large family room, game room, entertainment space, home office, or creative studio, the possibilities are endless. And for musicians, you'll appreciate the room's incredible acoustics-making it an ideal practice or jam room. Additional features include a one-car garage with automatic opener, making everyday living even more convenient. If you've been searching for a home with character, updates, flexibility, and a story worth continuing, 835 Lovera is ready to become the place where your next chapter begins.
Listing Courtesy of Gina Garcia, IH 10 Realty (210) 274-7816
Property Features
Location Information
County
Bexar
MLS Area
0900
Neighborhood Amenities
None
Subdivision
Los Angeles
Interior Features
Room Dimensions
Dining: 9x8, Living: 11x14, Kitchen: 10x12, MasterBR: 28x14, BR2: 10x12, BR3: 14x11, BR4: 8x11
Fireplace Description
Not Applicable
Interior
One Living Area, Separate Dining Room, High Speed Internet, Laundry in Garage
Heating
Central
Master Bedroom Description
Split, Walk-In Closet, Ceiling Fan, Full Bath
Heating Fuel
Natural Gas
Master Bathroom Description
Shower Only, Single Vanity
Cooling
One Central
Has Dining Room
Yes
Floors
Carpeting, Ceramic Tile, Laminate
Has Family Room
Yes
Exterior Features
Style
One Story
Water Supplier
SAWS
Construction
Pre-Owned
Electric Supplier
CPS
Exterior
Patio Slab, Privacy Fence
Parking Description
One Car Garage
Manufacturer
Unknown
Has Garage
Yes
Foundation
Slab
Garage Spaces
1
Roof
Composition
Pool/Spa Description
None
Water / Sewer
City
Lot Size
0.168
Sewer Supplier
SAWS
Is One Story
Yes
School
School District
San Antonio I.S.D.
Jr. High School
Call District
Elementary School
Call District
High School
Call District
Additional Information
Proposed Terms
Conventional, FHA, VA, Cash, Investors OK
Status
New
Property Type
SFR
Is Short Sale
No
Property SubType
Single Family Detached
Miscellaneous
Investor Potential, As-Is
Year Built
1952
Similar Listings

Mortgage Calculator
$1,095
per month
30 Year Fixed. 3.52% Interest Rate.
Principal + Interest
$846
Monthly Tax
$195
Monthly Insurance
$54
yrs
%
$
$
Based on a fully amortized fixed rate loan. Ask your agent for the tax rates in your area. Insurance estimate is based on an average cost, your final premium cost will be determined by the type of coverage you select. This program only provides an estimate.
Schools
Walk Score

© 2026 LERA MLS. All rights reserved.
© 2026 LERA MLS. All rights reserved.
The data relating to real estate on this website comes in part from the Internet Data Exchange (IDX) Program of the LERA MLS. IDX information is provided exclusively for consumers' personal non-commercial use and may not be used for any purpose other than to identify prospective properties consumers may be interested in purchasing. All Information Is Deemed Reliable But Is Not Guaranteed Accurate.
LERA MLS data last updated at July 10, 2026, 6:15 PM CT
Real Estate IDX Powered by iHomefinder