
8334 TWO WINDS, SAN ANTONIO, TX 78255
Homes for sale in San Antonio.
Homes for sale in 78255.
List Price$559,000
8334 Two Winds
San Antonio, TX 78255
Listing #1932651
4
Bedrooms
3 full, 1 partial
Bathrooms
2,936
Square Feet
House
Type
About This Property
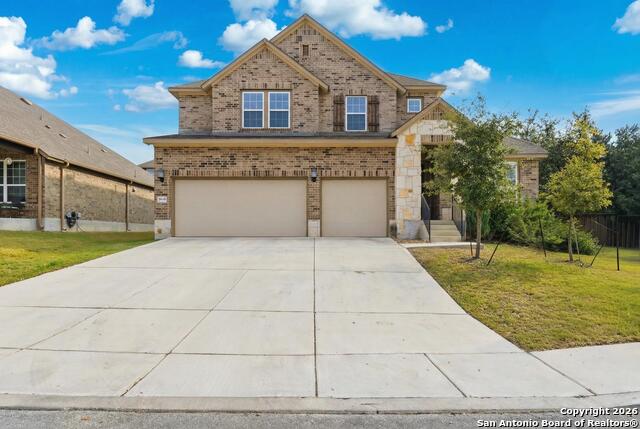
Situated on a corner lot within the gated Heights of Two Creeks community, this David Weekley home offers a refined balance of design, space, and quality finishes. Large windows bring in abundant natural light, enhancing the open concept layout with high ceilings and recessed lighting throughout the main living areas. The entry leads into a formal dining space that also works well as a home office, offering flexibility. The kitchen is thoughtfully designed with stainless steel appliances, granite countertops, a generous island with breakfast bar, tile backsplash, custom lighting, a gas cooktop, built in oven and microwave, and ample cabinet storage. A beautifully stair railing adds a clean architectural element to the space. The primary suite provides a comfortable retreat with an ensuite bath featuring a tiled walk in shower, double granite vanities, and a spacious walk in closet. Upstairs, a private guest suite offers separation and privacy, while the theater room can also function as a media or game room. Outdoors, the covered patio with ceiling fans creates an inviting space for everyday enjoyment. An oversized 3 car garage adds valuable storage and functionality. Conveniently located near I10, 1604, La Cantera, UTSA, Camp Bullis, Boerne, and Fair Oaks Ranch, this home offers excellent connectivity to shopping, dining, and major employment centers while maintaining a refined residential setting.
Seller's Representative
Exquisite Properties, LLC
Similar Listings


Schools
Walk Score

© 2026 LERA MLS. All rights reserved.
© 2026 LERA MLS. All rights reserved.
The data relating to real estate on this website comes in part from the Internet Data Exchange (IDX) Program of the LERA MLS. IDX information is provided exclusively for consumers' personal non-commercial use and may not be used for any purpose other than to identify prospective properties consumers may be interested in purchasing. All Information Is Deemed Reliable But Is Not Guaranteed Accurate.
LERA MLS data last updated at July 30, 2026, 4:19 PM CT
Real Estate IDX Powered by iHomefinder