
8331 BREEZY COVE #4, SELMA, TX 78154
Homes for sale in Selma.
Homes for sale in 78154.
8331 Breezy Cove #4
Selma, TX 78154
List Price$1,395Rental


Listing #1866610
3
Bedrooms
2 full, 1 partial
Bathrooms
1,219
Square Feet
Rental
Type
About This Property
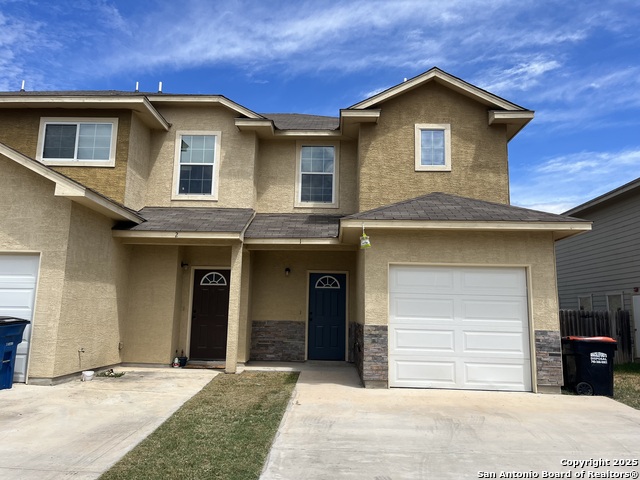
Beautifully designed townhome located Selma/ Live Oak. This elegant home features a coffered ceiling in the living room, complemented by crown molding and recessed lighting throughout the first floor, creating a warm and sophisticated ambiance. The kitchen is both stylish and functional, with granite countertops, sleek all-black appliances, and plenty of cabinet space. Stained concrete floors flow throughout the first level, while Carpet adds comfort upstairs. The private backyard is fully fenced, offering a perfect space for outdoor relaxation or entertaining. Situated on a green belt with a nearby park and jogging trail, this home provides a peaceful setting with nature right outside your door. Conveniently located near Loop 1604 and IH-35, and just minutes from Randolph AFB and Fort Sam Houston, you'll also enjoy easy access to great shopping and dining options nearby. This townhome perfectly blends comfort, convenience, and style. A must see!
Virtual Tour
Listing Courtesy of Joel Benites, Marshall Reddick Real Estate (210) 789-2402
Property Features
Location Information
County
Bexar
Subdivision
RETREAT AT RETAMA PARK
MLS Area
1600
Interior Features
Room Dimensions
Dining: 9x10, Living: 16x16, Kitchen: 10x10, MasterBR: 14x14, BR2: 12x12, BR3: 12x12
Amenities
None
Interior
One Living Area, Eat-In Kitchen, Utility Area in Garage, All Bedrooms Upstairs, High Ceilings, Open Floor Plan, Cable TV Available, High Speed Internet
Heating
Central
Master Bedroom Description
Upstairs, Walk-In Closet, Ceiling Fan
Heating Fuel
Electric
Master Bathroom Description
Tub/Shower Combo, Single Vanity
Cooling
One Central
1/2 Baths
1
Floors
Carpeting, Ceramic Tile, Stained Concrete
Exterior Features
Style
Two Story, Contemporary
Sewer Supplier
SAWS
Exterior
Privacy Fence, Double Pane Windows
Water Supplier
SAWS
Foundation
Slab
Electric Supplier
CPS
Roof
Composition
Parking Description
One Car Garage, Attached
Water / Sewer
Water System, Sewer System, City
Pool Description
None
School
School District
Judson
Jr. High School
Kitty Hawk
Elementary School
Rolling Meadows
High School
Judson
Additional Information
Property Type
RNT
Fees Include
Ceiling Fans, Washer Connection, Dryer Connection, Cook Top, Self-Cleaning Oven, Microwave Oven, Refrigerator, Disposal, Dishwasher, Smoke Alarm, Electric Water Heater, Smooth Cooktop, City Garbage service
Year Built
2020
Miscellaneous
Broker-Manager
Status
Active
Similar Listings


Mortgage Calculator
$6
per month
30 Year Fixed. 3.52% Interest Rate.
Principal + Interest
$5
Monthly Tax
$1
Monthly Insurance
$0
yrs
%
$
$
Based on a fully amortized fixed rate loan. Ask your agent for the tax rates in your area. Insurance estimate is based on an average cost, your final premium cost will be determined by the type of coverage you select. This program only provides an estimate.
Schools
Walk Score
Real Estate IDX Powered by iHomefinder