
8324 GINGER OAK STREET, HOUSTON, TX 77055
Homes for sale in Houston.
Homes for sale in 77055.
8324 Ginger Oak Street
Houston, TX 77055
List Price$490,000
Listing #93012590
3
Bedrooms
3 full
Bathrooms
2,174
Square Feet
House
Type
About This Property
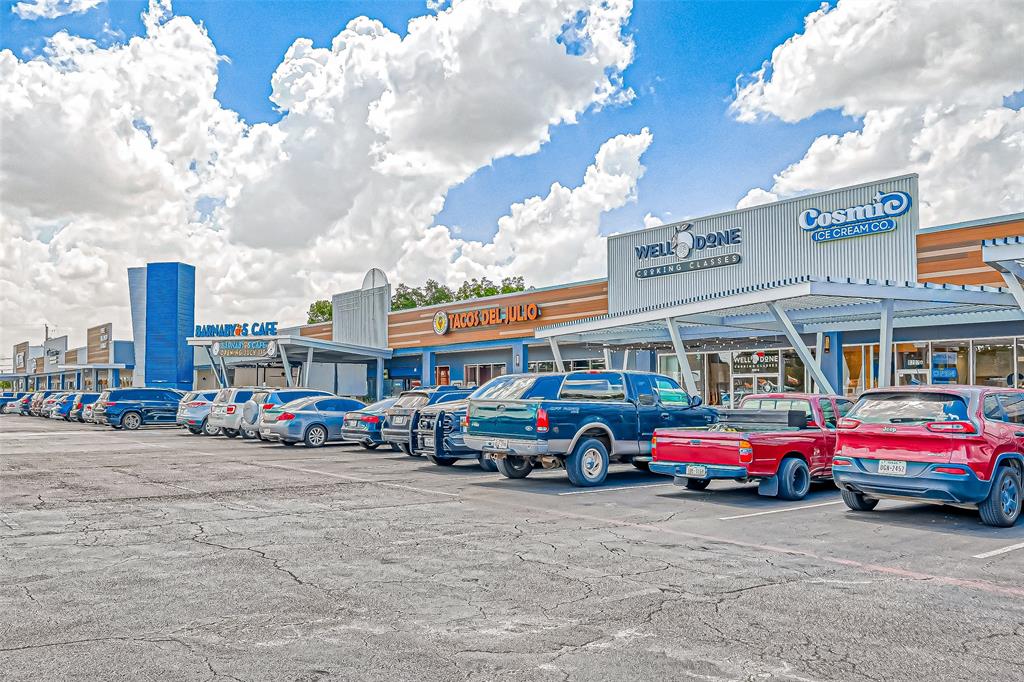
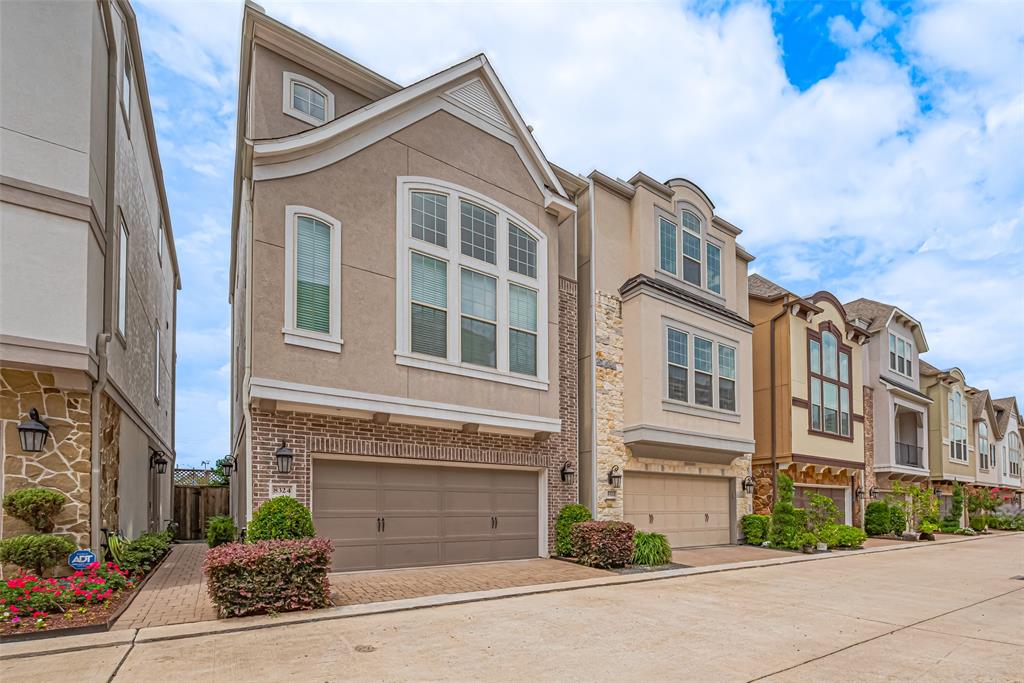
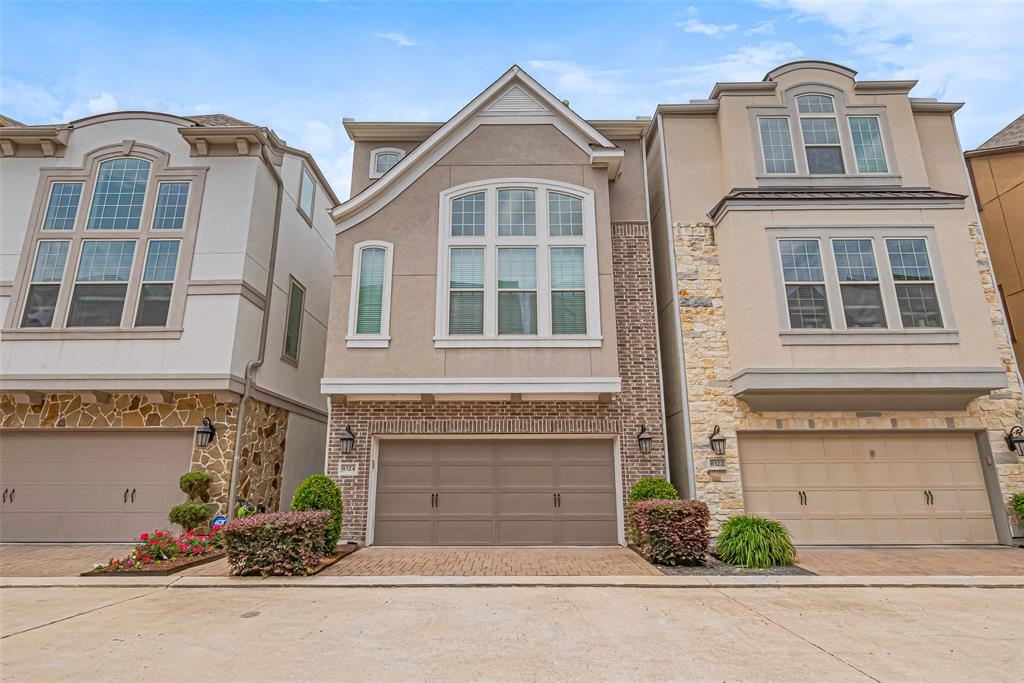
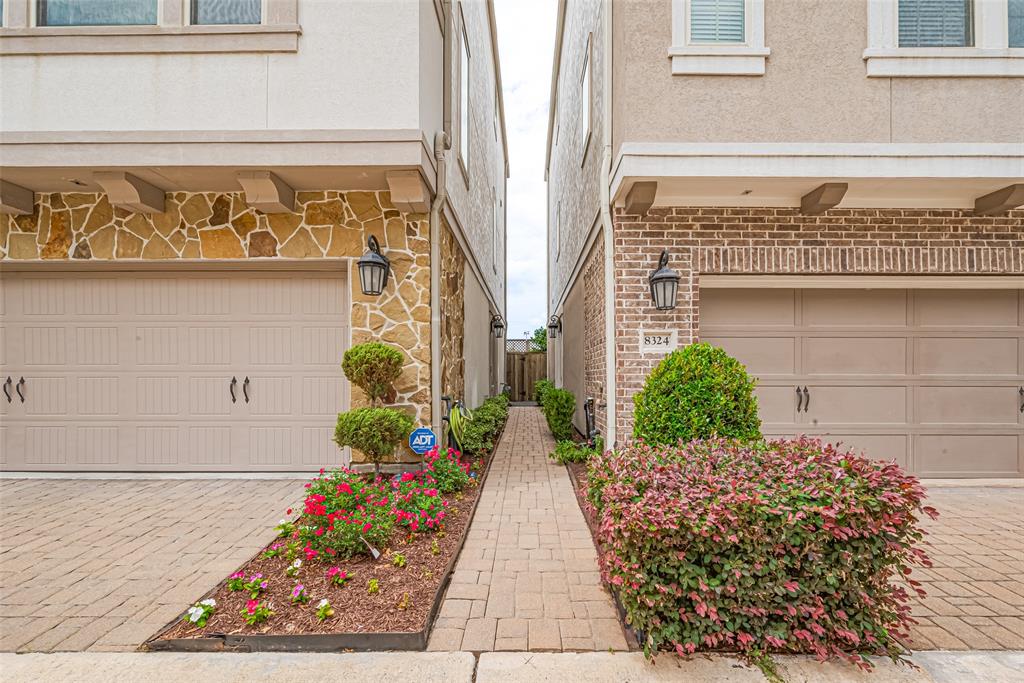
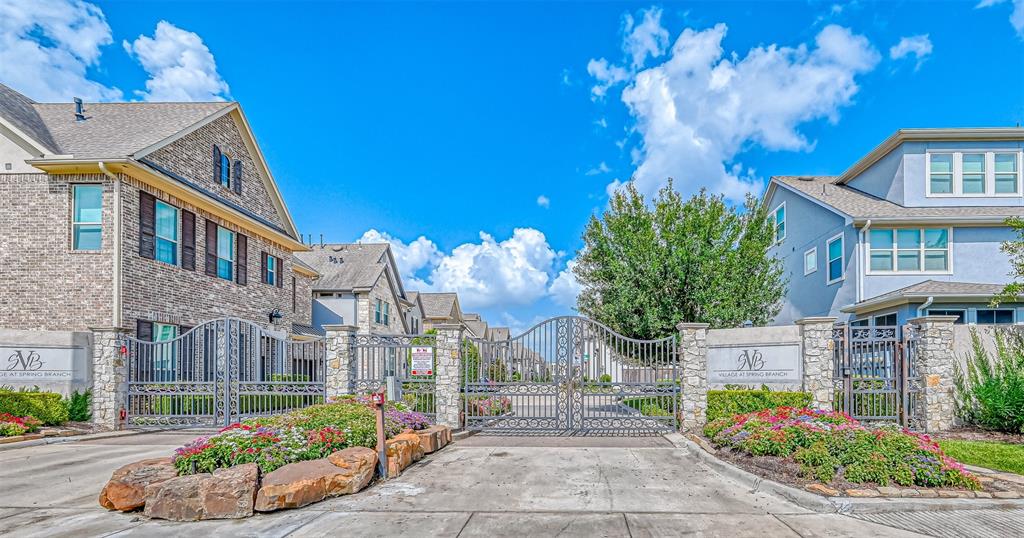
Introducing a stunning City Home by David Weekley in the gated Villages at Spring Branch! Zoned to Spring Branch ISD and near several international private schools. Walkable to Valley Oak Elementary, St. Mark Lutheran School K--12, and local restaurants. This 3-story home offers a bright, functional layout. The 1st floor includes a mudroom, bedroom, and full bath with tub/shower combo--ideal for guests or a private retreat. The 2nd floor features an open living area with a modern kitchen, large island with bar seating, stainless steel appliances, 2nd bedroom, full bath with walk-in shower, and utility room. The 3rd floor is dedicated to the spacious primary suite with en-suite bath and open office--perfect for working from home. Future elevator space available. Decorator accents and hardwoods throughout. New carpet April 2025 in both bedrooms. Roof replaced 2024. Rain Bird sprinkler system. HOA includes water and access to the community pool. Schedule your showing today!
Open House
Saturday, Jun 21
1:00 PM - 3:00 PM
Property Features
Location Information
County
Harris
Geo Market Area
Spring Branch
MLS Area
24
Subdivision
Village/Spg Branch
Latitude
29.802148
Directions
From 610 and I-10, go west on I-10; exit Bingle/Voss and make a right on Bingle Rd. travel north; make a right at Westview Rd. travel east; Turn left on Hillendahl Rd. travel north; Turn left on Ginger Oak St. at the second gate entrance. 8324 Ginger Oak is on the right.
Longitude
-95.494327
Interior Features
Total Rooms
9
Primary Bathroom Description
Primary Bath: Double Sinks, Primary Bath: Shower Only
Room Descriptions
10x12 Kitchen, 10x7 Home Office/Study, 11x12 Bedroom, 16x14 Bedroom, 20x12 Primary Bedroom, 20x17 Living Room, 8x5 Bath, 8x6 Bath, 9x13 Primary Bath
Has Fireplace
No
Bedroom Description
Primary Bed - 3rd Floor, Walk-In Closet
Exterior Features
Style
Traditional
Garage Spaces
2
Stories
3
Has a Pool
No
Is New Construction
No
Acre Range
0 Up To 1/4 Acre
Exterior
Back Yard, Back Yard Fenced, Patio/Deck, Sprinkler System
Lot Description
Subdivision Lot
Siding
Brick, Stucco
Lot Size in Acres
0.038
Parking Description
Attached Garage
Lot Size in Sq. Ft.
1,651
Has Garage
Yes
Is One Story
No
School
School District
Spring Branch
Middle School
LANDRUM MIDDLE SCHOOL
Elementary School
VALLEY OAKS ELEMENTARY SCHOOL
High School
MEMORIAL HIGH SCHOOL (SPRING BRANCH)
Additional Information
Finance Available
Cash Sale, Conventional, FHA, VA
Year Built
2016
Property Type
SFR
Status
Active
Property SubType
Single-Family
Similar Listings
Mortgage Calculator
$2,287
per month
30 Year Fixed. 3.52% Interest Rate.
Principal + Interest
$1,765
Monthly Tax
$408
Monthly Insurance
$114
yrs
%
$
$
Based on a fully amortized fixed rate loan. Ask your agent for the tax rates in your area. Insurance estimate is based on an average cost, your final premium cost will be determined by the type of coverage you select. This program only provides an estimate.
Schools
Walk Score
Real Estate IDX Powered by iHomefinder