
8320 WILD ROSE STREET #2B, HOUSTON, TX 77083
Homes for sale in Houston.
Homes for sale in 77083.
8320 Wild Rose Street #2B
Houston, TX 77083
List Price$125,000
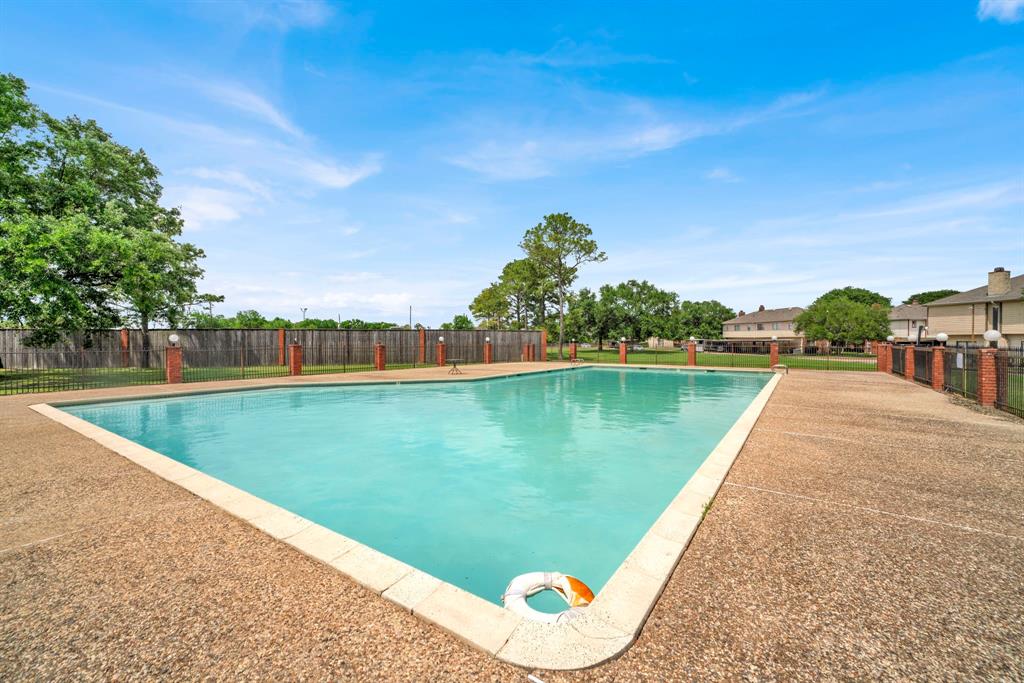
Listing #14167085
2
Bedrooms
1 full, 1 partial
Bathrooms
1,043
Square Feet
Condo
Type
About This Property
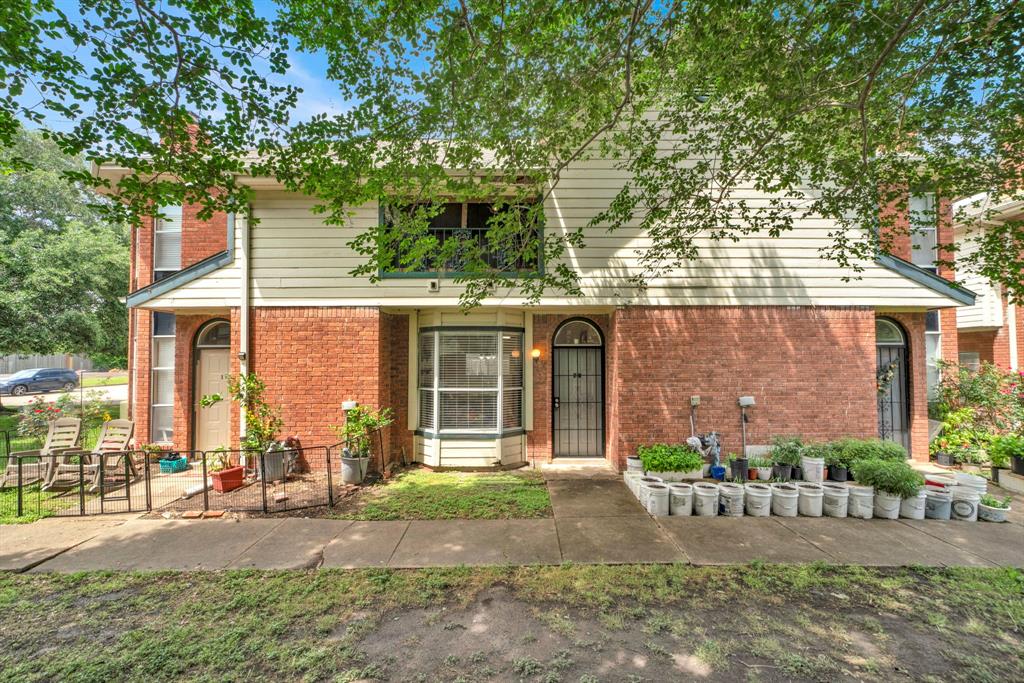
Welcome home to 8320 Wild Rose St # 2B. Its a 2 story townhouse very well maintained, carpet on stairwell and upstairs. Ground floor is tiled throughout. Spacious living area with a wood burning fireplace. Kitchen features tiled countertops, black appliances and lots of storage. Off the kitchen is a dining/breakfast area and a small breakfast bar. A top the stairwell you will find a bedroom with ceiling fan and access to the bath. This bedroom has a utility closet with a stackable washer/dryer which will convey with the unit. Primary bedroom which host a large walk in closet with shelving. Great location and quick access to both Hwy 6 & the Westpark Tollway. Property is being sold fully furnished.
Property Features
Location Information
County
Harris
Geo Market Area
Alief
MLS Area
28
Subdivision
Rosewood Manor Sec 01
Latitude
29.691125
Directions
From Westpark Tollway take Eldridge south to Rosewood and go right on Rosewood. Go right on Wild Rose into complex. Park at 1st Visitor area on your left and walk to end of Building B on your right.
Longitude
-95.624186
Interior Features
Total Rooms
5
1/2 Baths
1
Room Descriptions
10 x 11 Bedroom, 13 x 12 Living Room, 15 x 13 Bedroom, 9 x 10 Kitchen, 9 x 9 Dining Room
Has Fireplace
Yes
Bedroom Description
All Bedrooms Up, Walk-In Closet
Fireplace Description
Freestanding
Primary Bathroom Description
Hollywood Bath
Exterior Features
Style
Split Level
Has Garage
Yes
Stories
2
Garage Spaces
2
Is New Construction
No
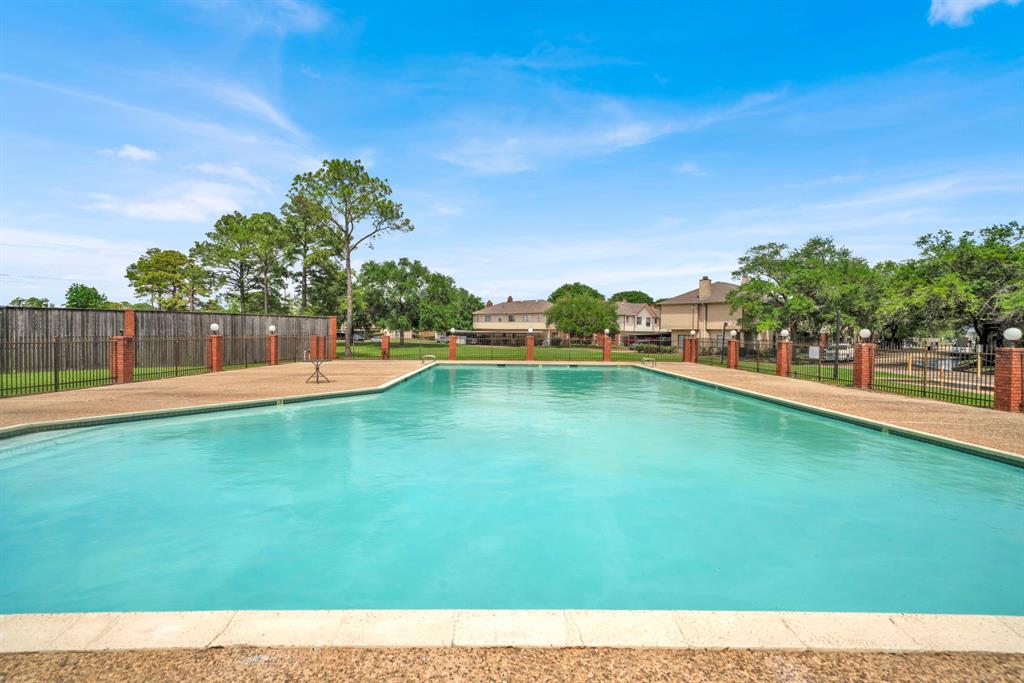
Has a Pool
No
Exterior
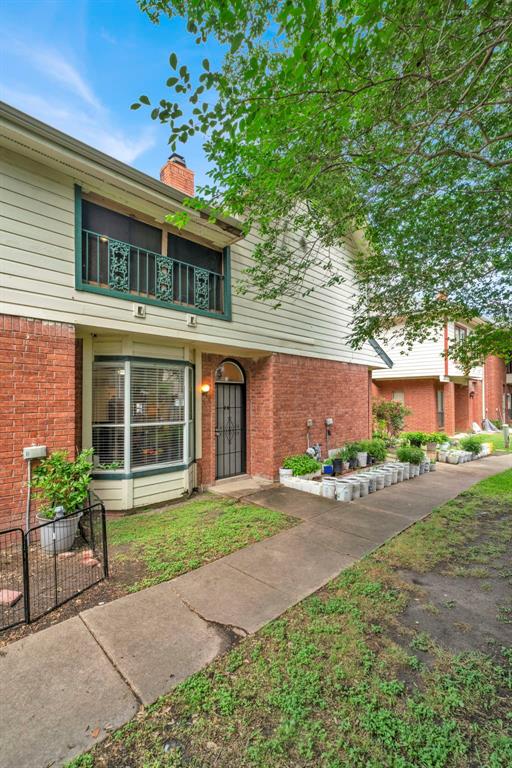
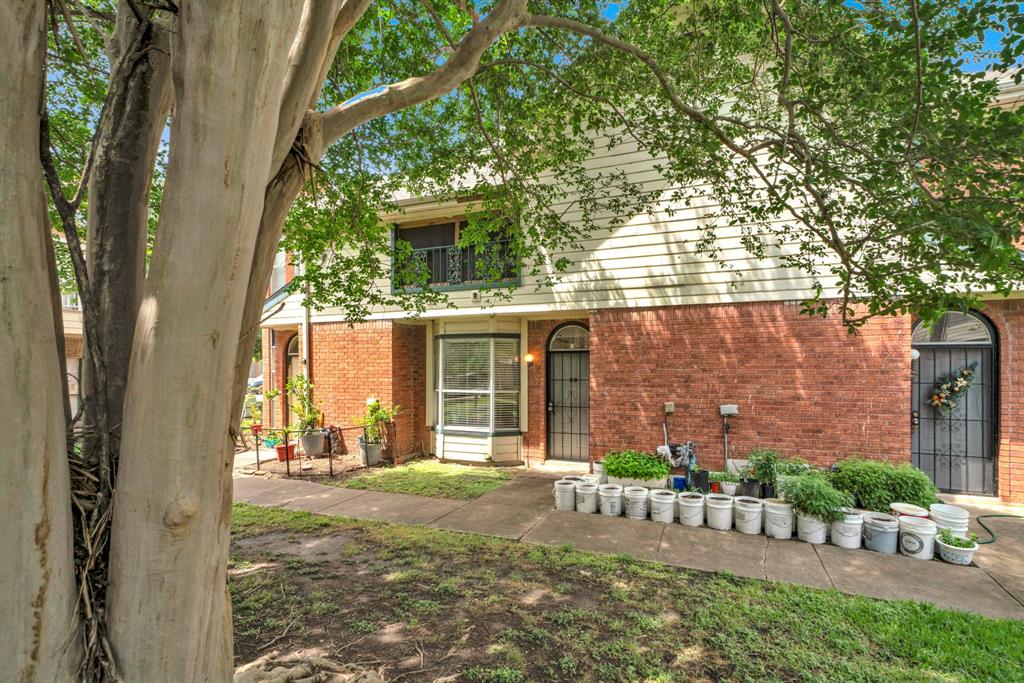
Balcony, Front Green Space
Lot Size in Acres
0
Siding
Brick, Wood
Lot Size in Sq. Ft.
1,680
Parking Description
Attached Garage
Is One Story
No
School
School District
Alief
Middle School
ALBRIGHT MIDDLE SCHOOL
Elementary School
HEARNE ELEMENTARY SCHOOL (ALIEF)
High School
AISD DRAW
Additional Information
Property Type
CND
Year Built
1984
Property SubType
Townhouse/Condo
Status
Active
Similar Listings

Mortgage Calculator
$583
per month
30 Year Fixed. 3.52% Interest Rate.
Principal + Interest
$450
Monthly Tax
$104
Monthly Insurance
$29
yrs
%
$
$
Based on a fully amortized fixed rate loan. Ask your agent for the tax rates in your area. Insurance estimate is based on an average cost, your final premium cost will be determined by the type of coverage you select. This program only provides an estimate.
Schools
Walk Score
Real Estate IDX Powered by iHomefinder