
8319 OAK HARVEST, SAN ANTONIO, TX 78254
Homes for sale in San Antonio.
Homes for sale in 78254.
8319 Oak Harvest
San Antonio, TX 78254
List Price$360,000



Listing #1948609
4
Bedrooms
2 full, 1 partial
Bathrooms
2,412
Square Feet
House
Type
About This Property
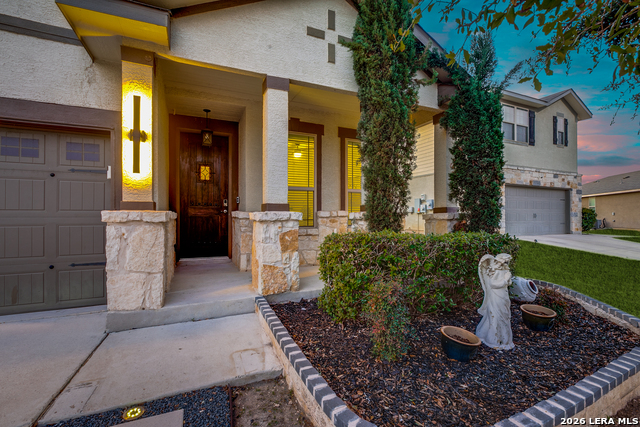
This is the one that makes you stop scrolling. Better than new and anything but builder-grade, this home is designed for the way you actually want to live-relax, entertain, and enjoy every space. Step outside first... because this backyard is where you'll want to be. An oversized patio with swing seating, a covered area for shade, extended entertaining space, and a fire pit for cozy evenings-all surrounded by a beautifully manicured yard. It's the kind of space where weekends turn into memories. ________________________ Inside, the home opens up to a layout that feels both inviting and elevated. The kitchen anchors the space with an expansive granite peninsula for gathering, bar seating, gas cooking, modern statement lighting, and abundant storage-all flowing seamlessly into the main living area. And then there's the living room-the true showpiece. A custom floor-to-ceiling media wall with integrated surround sound, sleek linear fireplace, and ambient accent lighting creates a space that feels straight out of a design magazine while still being warm and livable. The downstairs primary suite offers a true retreat, complete with a bay window sitting area and a spa-like bath featuring a soaking tub and separate shower. ___________________ Flexibility is everywhere in this home. A front flex room can be a formal dining space, office, or sitting room. A second flex room, currently set up as a custom bar and entertainment area, can easily transform into a home office, gym, playroom, private retreat, or even a 5th bedroom-seller can remove the bar setup if desired. ____________________ When it's time to entertain, this home delivers. The media room is ready for it all, with tiered seating, projector setup, and a custom dining ledge-perfect for movie nights, game days, or hosting friends. ______________________ And beyond the home, the community adds even more to love-enjoy neighborhood amenities including a pool, playground, clubhouse, and scenic walking trails. With over 2,400 square feet of thoughtfully upgraded space, every detail feels intentional, elevated, and move-in ready. _______________________ Not cookie-cutter. Not basic. Just a home that stands out the moment you walk in.
Virtual Tour
Listing Courtesy of Kimberly Herrera, Keller Williams City-View (210) 629-5622
Property Features
Location Information
County
Bexar
MLS Area
0105
Neighborhood Amenities
Pool, Clubhouse, Park/Playground, Jogging Trails
Subdivision
TALISE DE CULEBRA
Interior Features
Room Dimensions
Dining: 10x12, Living: 12x15, Kitchen: 14x12, MasterBR: 13x16, BR2: 11x12, BR3: 11x14, BR4: 10x14
Fireplace Description
One, Living Room, Mock Fireplace, Glass/Enclosed Screen
Interior
One Living Area, Liv/Din Combo, Separate Dining Room, Two Eating Areas, Breakfast Bar, Media Room, Open Floor Plan, High Speed Internet, Laundry Main Level, Laundry Lower Level, Laundry Room, Walk in Closets
Heating
Central, 1 Unit
Master Bedroom Description
DownStairs, Walk-In Closet, Ceiling Fan, Full Bath
Heating Fuel
Natural Gas
Master Bathroom Description
Tub/Shower Separate, Double Vanity, Garden Tub
Cooling
One Central
1/2 Baths
1
Floors
Carpeting, Ceramic Tile, Vinyl
Has Dining Room
Yes
Accessibility
Level Lot, Level Drive, First Floor Bath, Full Bath/B
Has Family Room
Yes
Exterior Features
Style
Two Story, Contemporary
Water Supplier
SAWS
Construction
Pre-Owned
Electric Supplier
CPS
Exterior
Patio Slab, Covered Patio, Privacy Fence, Sprinkler System, Double Pane Windows, Storage Building/Shed, Special Yard Lighting, Stone/Masonry Fence
Parking Description
Two Car Garage, Attached
Manufacturer
Meritage Homes
Has Garage
Yes
Foundation
Slab
Garage Spaces
2
Roof
Composition
Pool/Spa Description
None
Water / Sewer
Water System, Sewer System, City
Lot Size
0.15
Sewer Supplier
SAWS
Lot Description
Level
School
School District
Northside
Jr. High School
FOLKS
Elementary School
Scarborough
High School
Sotomayor High School
Additional Information
Proposed Terms
Conventional, FHA, VA, Cash
Is Short Sale
No
Property Type
SFR
HOA Fee
$600
Property SubType
Single Family Detached
HOA Frequency
Annually
Year Built
2016
Miscellaneous
No City Tax, Virtual Tour, Cluster Mail Box
Status
Active
Similar Listings


Mortgage Calculator
$1,681
per month
30 Year Fixed. 3.52% Interest Rate.
Principal + Interest
$1,297
Monthly Tax
$300
Monthly Insurance
$84
yrs
%
$
$
Based on a fully amortized fixed rate loan. Ask your agent for the tax rates in your area. Insurance estimate is based on an average cost, your final premium cost will be determined by the type of coverage you select. This program only provides an estimate.
Schools
Walk Score

© 2026 LERA MLS. All rights reserved.
© 2026 LERA MLS. All rights reserved.
The data relating to real estate on this website comes in part from the Internet Data Exchange (IDX) Program of the LERA MLS. IDX information is provided exclusively for consumers' personal non-commercial use and may not be used for any purpose other than to identify prospective properties consumers may be interested in purchasing. All Information Is Deemed Reliable But Is Not Guaranteed Accurate.
LERA MLS data last updated at April 6, 2026, 8:14 PM CT
Real Estate IDX Powered by iHomefinder