
8318 HERALDRY ST, SAN ANTONIO, TX 78254
Homes for sale in San Antonio.
Homes for sale in 78254.
List Price$339,900
8318 Heraldry St
San Antonio, TX 78254

Listing #1946731
3
Bedrooms
2 full
Bathrooms
2,104
Square Feet
House
Type
About This Property
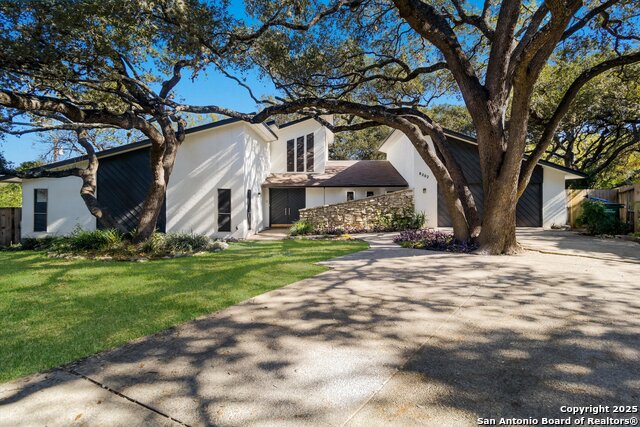
Beautiful one-story home in the welcoming community of Braun Station East, located in a serene and friendly neighborhood. This well-maintained property offers 3 bedrooms and 3 bathrooms with a bright, open floor plan designed for comfortable everyday living. Situated on a corner lot within a quiet cul-de-sac, the home provides added privacy and curb appeal. Inside, the main living area features a cozy fireplace that creates a warm and inviting space for relaxing or gathering with family and friends. The spacious kitchen includes stainless steel appliances, generous cabinetry, and ample counter space, making meal preparation both convenient and enjoyable. The primary suite offers a comfortable retreat with a walk-in closet and a private en-suite bathroom. Secondary bedrooms are well-sized and provide flexibility for guests, family, or a home office. Step outside to the screened-in back patio, a perfect spot for unwinding in the evenings or hosting casual get-togethers while enjoying the backyard space. Recent updates include a new roof and new carpeting installed in February. Conveniently located with easy access to Bandera Road and Loop 1604, the home is just minutes from shopping, dining, and everyday amenities. Schedule your personal tour and see all this home has to offer!
Seller's Representative
Redfin Corporation
Similar Listings


Schools
Walk Score

© 2026 LERA MLS. All rights reserved.
© 2026 LERA MLS. All rights reserved.
The data relating to real estate on this website comes in part from the Internet Data Exchange (IDX) Program of the LERA MLS. IDX information is provided exclusively for consumers' personal non-commercial use and may not be used for any purpose other than to identify prospective properties consumers may be interested in purchasing. All Information Is Deemed Reliable But Is Not Guaranteed Accurate.
LERA MLS data last updated at July 23, 2026, 7:27 AM CT
Real Estate IDX Powered by iHomefinder