
8318 HERALDRY ST., SAN ANTONIO, TX 78254
Homes for sale in San Antonio.
Homes for sale in 78254.
8318 Heraldry St.
San Antonio, TX 78254
List Price$339,900



Listing #1881988
3
Bedrooms
2 full
Bathrooms
2,036
Square Feet
House
Type
About This Property
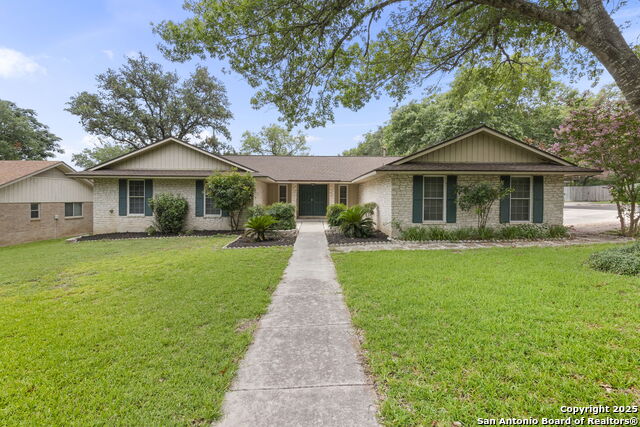
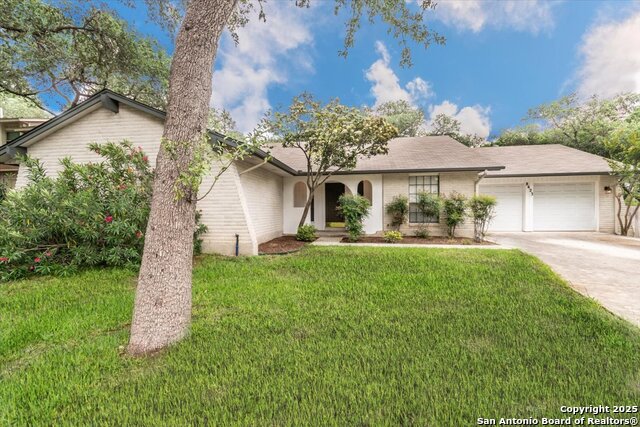
Tucked beneath mature shade trees and a vibrant crepe myrtle, this beautifully maintained 3-bedroom, 2-bath home in Braun Station offers warmth, space, and convenience. Situated on a corner lot in a quiet cul-de-sac, the property greets you with eye-catching curb appeal and a serene setting perfect for everyday living. Step inside to discover an airy open layout with soaring ceilings and a cozy fireplace that anchors the living area. The spacious kitchen features stainless steel appliances, an electric inlay stovetop, generous cabinetry, and plenty of counter space for cooking and gathering. Each bedroom is thoughtfully sized, with the primary suite offering a walk-in closet and an en suite bathroom for added privacy. Enjoy peaceful mornings or evening breezes in the screened-in back patio-an ideal spot for unwinding or hosting guests. With easy access to Bandera Road and Loop 1604, and just minutes from HEB, local dining, and shopping, this home is perfectly positioned for convenience without sacrificing comfort. Come experience a home that truly feels like yours from the moment you arrive.
Listing Courtesy of Jennifer Romance-Deal, Coldwell Banker D'Ann Harper (210) 279-9223
Property Features
Location Information
County
Bexar
MLS Area
0300
Neighborhood Amenities
Pool, Clubhouse, Park/Playground, Sports Court
Subdivision
Braun Station East
Interior Features
Room Dimensions
Dining: 14x11, Living: 20x18, Kitchen: 10x8, MasterBR: 18x14, BR2: 11x10, BR3: 11x10
Fireplace Description
Living Room
Interior
One Living Area, Separate Dining Room, Eat-In Kitchen, Two Eating Areas, Utility Room Inside, Secondary Bedroom Down, 1st Floor Lvl/No Steps, High Ceilings, Cable TV Available, All Bedrooms Downstairs, Laundry Main Level, Laundry Room
Heating
Central
Master Bedroom Description
DownStairs, Walk-In Closet, Ceiling Fan
Heating Fuel
Electric
Master Bathroom Description
Shower Only, Double Vanity
Cooling
One Central
Has Dining Room
Yes
Floors
Carpeting, Ceramic Tile
Has Family Room
Yes
Exterior Features
Style
One Story
Electric Supplier
CPS
Construction
Pre-Owned
Parking Description
Two Car Garage, Attached
Exterior
Covered Patio, Deck/Balcony, Storage Building/Shed, Mature Trees
Has Garage
Yes
Manufacturer
Unknown
Garage Spaces
2
Foundation
Slab
Pool/Spa Description
None
Roof
Composition
Lot Size
0.248
Water / Sewer
Water System, Sewer System
Lot Description
Corner, Cul-de-Sac/Dead End
Sewer Supplier
SAWS
Is One Story
Yes
Water Supplier
SAWS
School
School District
Northside
Jr. High School
Stevenson
Elementary School
Braun Station
High School
Marshall
Additional Information
Proposed Terms
Conventional, FHA, VA, TX Vet, Cash
Status
Active
Property Type
SFR
Is Short Sale
No
Property SubType
Single Family Detached
HOA Fee
$284
Year Built
1982
HOA Frequency
Annually
Similar Listings
- Active
$385,000
3 Beds
3 Baths
2,245 SqFt.
8430 Lavenham
San Antonio, TX 78254
#1880183
House

Listing Courtesy of Richard Grimes, San Antonio Portfolio KW RE [email protected]
- Active
$385,000
3 Beds
3 Baths
2,245 SqFt.
8430 Lavenham
San Antonio, TX 78254
#1880183
House
Listing Courtesy of Richard Grimes, San Antonio Portfolio KW RE [email protected]



Mortgage Calculator
$1,586
per month
30 Year Fixed. 3.52% Interest Rate.
Principal + Interest
$1,224
Monthly Tax
$283
Monthly Insurance
$79
yrs
%
$
$
Based on a fully amortized fixed rate loan. Ask your agent for the tax rates in your area. Insurance estimate is based on an average cost, your final premium cost will be determined by the type of coverage you select. This program only provides an estimate.
Schools
Walk Score
Real Estate IDX Powered by iHomefinder