
8315 DELPHIAN, UNIVERSAL CITY, TX 78148
Homes for sale in Universal City.
Homes for sale in 78148.
8315 Delphian
Universal City, TX 78148
List Price$435,000


Listing #1925208
4
Bedrooms
2 full, 1 partial
Bathrooms
2,618
Square Feet
House
Type
About This Property
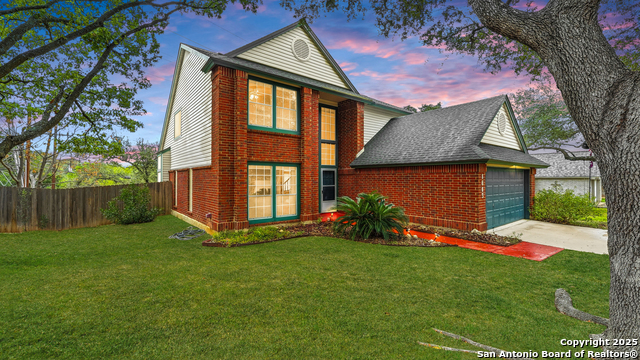
Golf course within the neighborhood, what a win! New roof! Solar panels. Partial new energy efficient windows. Elementary school 4 blocks away (1 mn. by car)!! Fresh paint; zero carpet. No popcorn ceiling! Be ready to enjoy the backyard oasis, especially during the hot summer, with plenty sitting areas! Wet bar; main bedroom is downstairs with direct access to the pool. Living/Dining combination, family room with fireplace for those cool months and Florida room overlooking the pool and a way to enjoy the rainy & sunny days from indoors. Covered patio. Gutters. Mature trees. Recent electrical wiring! Goldfish pond. Sprinkler system. Oversized 2-car garage. Walk to all the shopping, dining, and entertaining within a few blocks. There is a voluntary HOA membership which offers pool, tennis, golf course, clubhouse, park/playground, jogging trails & bike trails. Great airbnb potential! Located behind The Forum. ONLY 4 miles to Randolph Air Force Base without having to deal with Hwy. 35 or Loop 1604.
Listing Courtesy of Narce Caslavka, Keller Williams Heritage (210) 861-8837
Property Features
Location Information
County
Bexar
MLS Area
1600
Neighborhood Amenities
Other - See Remarks
Subdivision
OLYMPIA JD
Interior Features
Room Dimensions
Dining: 10x14, Living: 15x12, Kitchen: 12x8, Family: 16x12, MasterBR: 15x15, BR2: 17x15, BR3: 12x12, BR4: 17x15
Has Family Room
Yes
Interior
Three Living Area, Liv/Din Combo, Eat-In Kitchen, Florida Room, Loft, Utility Room Inside, Cable TV Available, High Speed Internet, Laundry Main Level, Laundry Room
Fireplace Description
One, Family Room, Gas
Master Bedroom Description
DownStairs
Heating
Central
Master Bathroom Description
Tub/Shower Combo, Single Vanity, Tub has Whirlpool, Garden Tub
Heating Fuel
Natural Gas
1/2 Baths
1
Cooling
One Central
Has Dining Room
Yes
Floors
Ceramic Tile, Laminate
Exterior Features
Style
Two Story, Traditional, Texas Hill Country
Electric Supplier
CPS
Construction
Pre-Owned
Parking Description
Two Car Garage, Attached
Exterior
Patio Slab, Covered Patio, Privacy Fence, Sprinkler System, Double Pane Windows, Storage Building/Shed, Has Gutters, Mature Trees
Has Garage
Yes
Manufacturer
Unknown
Garage Spaces
2
Foundation
Slab
Has a Pool
Yes
Roof
Composition
Pool/Spa Description
In Ground Pool
Water / Sewer
Water System, Sewer System, City
Lot Size
0.22
Sewer Supplier
CITY
Lot Description
Level
Water Supplier
CITY
School
School District
Judson
Jr. High School
Cibolo Creek
Elementary School
Olympia
High School
Veterans Memorial
Additional Information
Proposed Terms
Conventional, FHA, VA, Cash
Status
Active
Property Type
SFR
Is Short Sale
No
Property SubType
Single Family Detached
Miscellaneous
Investor Potential
Year Built
1973
Similar Listings
- Active
$540,000
4 Beds
3 Baths
2,684 SqFt.
123 Low Meadow
Universal City, TX 78148
#1925169
House

Listing Courtesy of Jacqueline Oldbury, Premier Realty Group Platinum [email protected]
- Active
$540,000
4 Beds
3 Baths
2,684 SqFt.
123 Low Meadow
Universal City, TX 78148
#1925169
House
Listing Courtesy of Jacqueline Oldbury, Premier Realty Group Platinum [email protected]



Mortgage Calculator
$2,030
per month
30 Year Fixed. 3.52% Interest Rate.
Principal + Interest
$1,567
Monthly Tax
$362
Monthly Insurance
$101
yrs
%
$
$
Based on a fully amortized fixed rate loan. Ask your agent for the tax rates in your area. Insurance estimate is based on an average cost, your final premium cost will be determined by the type of coverage you select. This program only provides an estimate.
Schools
Walk Score
© 2026 LERA MLS. All rights reserved.
© 2026 LERA MLS. All rights reserved.
The data relating to real estate on this website comes in part from the Internet Data Exchange (IDX) Program of the LERA MLS. IDX information is provided exclusively for consumers' personal non-commercial use and may not be used for any purpose other than to identify prospective properties consumers may be interested in purchasing. All Information Is Deemed Reliable But Is Not Guaranteed Accurate.
LERA MLS data last updated at February 4, 2026, 8:09 PM CT
Real Estate IDX Powered by iHomefinder