
8314 MORNING GROVE, CONVERSE, TX 78109
Homes for sale in Converse.
Homes for sale in 78109.
8314 Morning Grove
Converse, TX 78109
List Price$1,495Rental


Listing #1916000
3
Bedrooms
2 full
Bathrooms
1,386
Square Feet
Rental
Type
About This Property
Welcome home! Nestled in a quiet, established neighborhood just minutes from Randolph AFB, this beautiful property is move-in ready and waiting for you to make it your home. Step inside to find a bright, updated interior featuring easy-care vinyl plank flooring, modern fixtures, fresh paint, and new window blinds throughout. You'll love the beautifully refreshed bathrooms, complete with new vanities and updated plumbing fixtures. The spacious primary suite offers a relaxing retreat with a full bath and dual sinks-perfect for busy mornings. Out back, enjoy a large yard that's ideal for gatherings, playtime, or simply relaxing in the fresh air. Other highlights include an attached garage, stainless steel kitchen appliances, and granite countertops.
Listing Courtesy of Janice Lerma, Rental Property Pros (210) 831-4711
Property Features
Location Information
County
Bexar
Subdivision
VENTURA
MLS Area
1700
Interior Features
Room Dimensions
Dining: 14x11, Living: 17x15, Kitchen: 14x9, MasterBR: 17x13, BR2: 12x12, BR3: 14x10
Heating
Central, 1 Unit
Interior
One Living Area, Liv/Din Combo, Eat-In Kitchen, Utility Room Inside, Secondary Bedroom Down, 1st Floor Lvl/No Steps, Pull Down Storage, Cable TV Available, High Speed Internet, All Bedrooms Downstairs, Telephone, Walk in Closets, Attic - Pull Down Stairs
Heating Fuel
Electric
Master Bedroom Description
DownStairs, Walk-In Closet, Ceiling Fan, Full Bath
Cooling
One Central
Master Bathroom Description
Tub/Shower Combo, Double Vanity
Floors
Carpeting, Vinyl
Amenities
None
Accessibility
2+ Access Exits, Entry Slope less than 1 foot, Near
Exterior Features
Style
One Story
Water Supplier
SAWS
Exterior
Patio Slab, Privacy Fence, Double Pane Windows, Mature Trees
Electric Supplier
CPS
Foundation
Slab
Parking Description
One Car Garage
Roof
Composition
Pool Description
None
Water / Sewer
Water System, Sewer System
Lot Description
0.116
Sewer Supplier
SAWS
School
School District
Judson
Jr. High School
Woodlake Hills
Elementary School
Elolf
High School
Judson
Additional Information
Property Type
RNT
Fees Include
Ceiling Fans, Chandelier, Washer Connection, Dryer Connection, Stove/Range, Disposal, Dishwasher, Vent Fan, Smoke Alarm, Electric Water Heater, Garage Door Opener, City Garbage service
Year Built
1995
Miscellaneous
Broker-Manager
Status
Price Change
Similar Listings


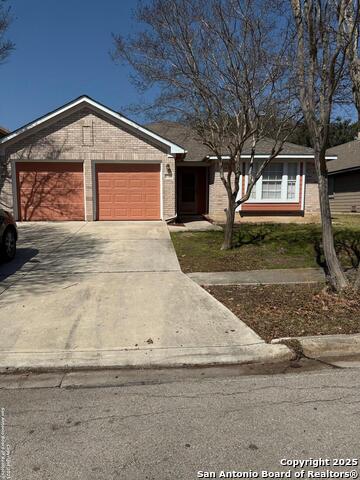
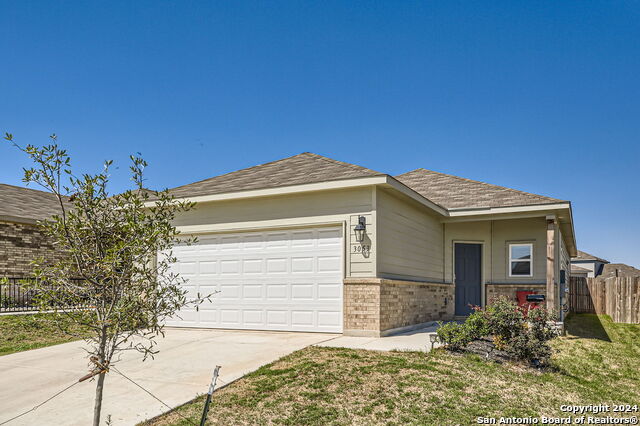
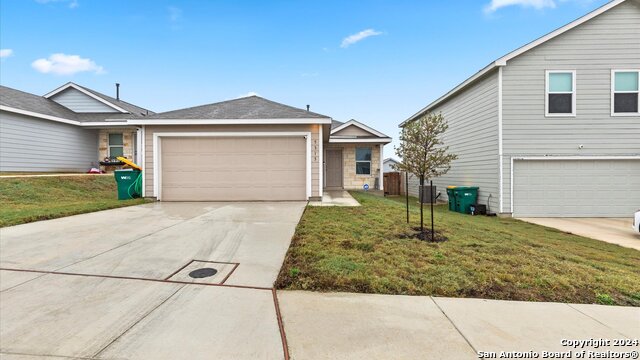
Mortgage Calculator
$6
per month
30 Year Fixed. 3.52% Interest Rate.
Principal + Interest
$5
Monthly Tax
$1
Monthly Insurance
$0
yrs
%
$
$
Based on a fully amortized fixed rate loan. Ask your agent for the tax rates in your area. Insurance estimate is based on an average cost, your final premium cost will be determined by the type of coverage you select. This program only provides an estimate.
Schools
Walk Score
Real Estate IDX Powered by iHomefinder