
8311 VIA PISA #UNIT 101, SAN ANTONIO, TX 78227
Homes for sale in San Antonio.
Homes for sale in 78227.
List Price$1,750Rental
8311 Via Pisa #UNIT 101
San Antonio, TX 78227


Listing #1958039
3
Bedrooms
2 full, 1 partial
Bathrooms
1,362
Square Feet
Rental
Type
About This Property
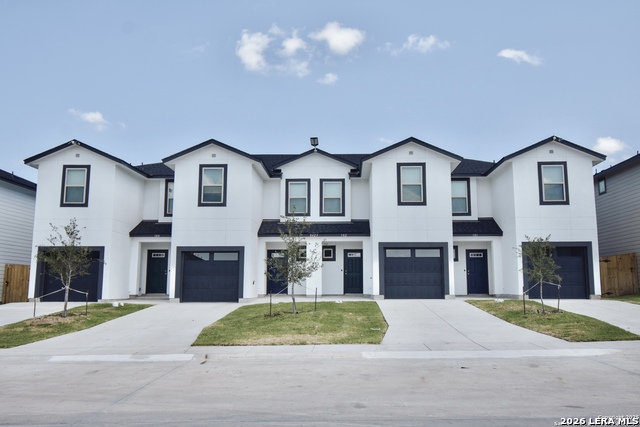
This beautiful townhouse in Tuscany Villas offers 1,362 sq ft, 3 bedrooms, and 2.5 baths, along with comfort, convenience, and thoughtful upgrades throughout. Located near the curve/corner of the street and directly across from the community park with a barbecue grill and playground, this home enjoys a great location with extra outdoor appeal. The home features a water conditioner, keyless entry, alarm system already installed, custom garage floor protection, quarterly pest control, on-site reps, and is a no pets property. Property Features: 1,362 sq ft 3 bedrooms | 2.5 baths 1-car enclosed, fully finished garage Custom garage floor protection 220 outlet in the garage for EV charging Driveway for 2 parking spaces Stove, dishwasher, microwave, and refrigerator with ice maker/water dispenser Ceramic tile flooring downstairs Luxurious quartz countertops in the kitchen and bathroom sinks LED lighting throughout Attractive tiled showers with natural light 50-gallon electric water heater Central air / HVAC Upstairs laundry Wireless doorbell system Garage door opener with 2 remotes Keyless entry Alarm system included Water conditioner Stucco exterior at the front of the building All buildings wired for 120-volt floodlights, two per side Fire sprinkler system for safety Front and back yard sod (St. Augustine grass) Front and backyard irrigation Fenced backyard with covered patio Central mailbox Quarterly pest control included On-site representatives Located across from the community park, barbecue grill, and playground No pets
Listing Courtesy of Vernon Cloud, eXp Realty (210) 630-5230
Property Features
Location Information
County
Bexar
Subdivision
TUSCANY VILLAS
MLS Area
2304
Interior Features
Interior
One Living Area, Utility Room Inside, All Bedrooms Upstairs, Open Floor Plan, Laundry Upper Level
Amenities
Playground, BBQ/Picnic
Master Bedroom Description
Upstairs
Heating
Central
Master Bathroom Description
Tub/Shower Combo
Cooling
One Central
1/2 Baths
1
Floors
Carpeting, Ceramic Tile
Exterior Features
Style
Two Story
Parking Description
One Car Garage
Exterior
Covered Patio, Sprinkler System, Double Pane Windows
Pool Description
None
Roof
Heavy Composition
Lot Description
0.248
Water / Sewer
Sewer System
School
School District
Northside
Jr. High School
Rayburn Sam
Elementary School
Valley Hi
High School
John Jay
Additional Information
Property Type
RNT
Fees Include
Ceiling Fans, Washer Connection, Dryer Connection, Microwave Oven, Stove/Range, Refrigerator, Dishwasher
Year Built
2025
Miscellaneous
Owner-Manager
Status
Active
Similar Listings




Mortgage Calculator
$7
per month
30 Year Fixed. 3.52% Interest Rate.
Principal + Interest
$6
Monthly Tax
$1
Monthly Insurance
$0
yrs
%
$
$
Based on a fully amortized fixed rate loan. Ask your agent for the tax rates in your area. Insurance estimate is based on an average cost, your final premium cost will be determined by the type of coverage you select. This program only provides an estimate.
Schools
Walk Score

© 2026 LERA MLS. All rights reserved.
© 2026 LERA MLS. All rights reserved.
The data relating to real estate on this website comes in part from the Internet Data Exchange (IDX) Program of the LERA MLS. IDX information is provided exclusively for consumers' personal non-commercial use and may not be used for any purpose other than to identify prospective properties consumers may be interested in purchasing. All Information Is Deemed Reliable But Is Not Guaranteed Accurate.
LERA MLS data last updated at August 3, 2026, 4:16 PM CT
Real Estate IDX Powered by iHomefinder