
831 S FLORES ST #3114, SAN ANTONIO, TX 78204
Homes for sale in San Antonio.
Homes for sale in 78204.
831 S Flores St #3114
San Antonio, TX 78204
List Price$295,000


Listing #1832066
1
Bedrooms
1 full
Bathrooms
800
Square Feet
Condo
Type
About This Property
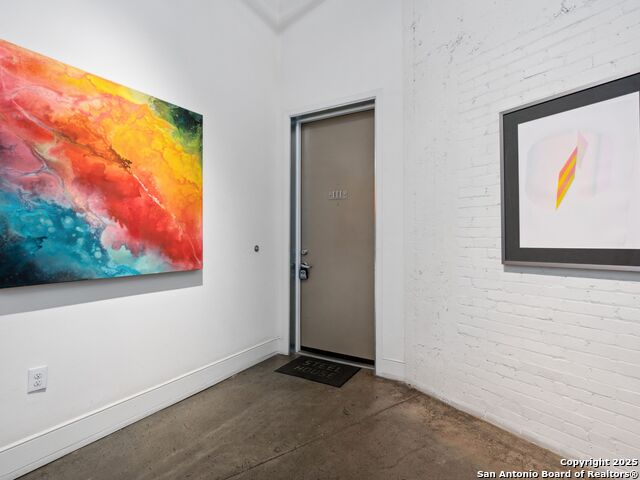
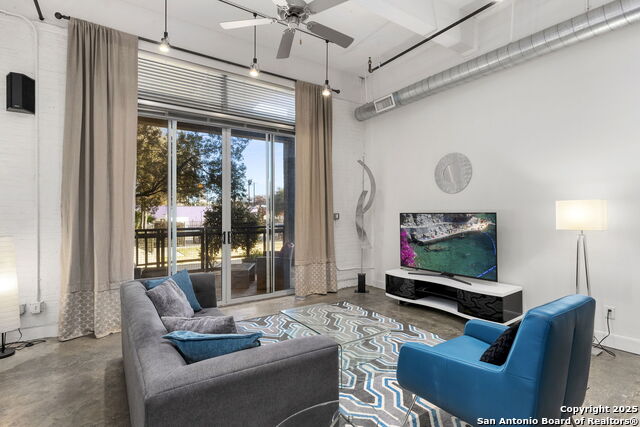
Step into luxury and history with this stunning loft space that offers a one-of-a-kind living experience. Featuring an open floorplan with stained concrete flooring, high ceilings throughout, open dining space, private covered patio, and sleek finishes, this home is a blend of elegance and sophistication. The newly updated kitchen boasts painted cabinetry, a chic new backsplash, quartz counters, and a moveable island, perfect for entertaining. The amenities at this property are unrivaled, with a pristine pool, dog park, pet grooming station, and covered and gated parking. Stay active in the state-of-the-art 24/7 fitness center or relax on the community rooftop patio with stunning downtown views. Ideally located in vibrant Southtown within walking distance to the Riverwalk, San Pedro Creek, Blue Stars Contemporary Arts Complex, and a variety of dining and shopping options. With a generous and air conditioned storage unit (18x8), you'll have plenty of space for all your belongings. Don't miss your chance to live in this exceptional space that seamlessly combines modern living with historic charm.
Listing Courtesy of Shail Patel, Kuper Sotheby's Int'l Realty (210) 454-2904
Property Features
Location Information
County
Bexar
MLS Area
1100
Map Code
616D6
Interior Features
Room Dimensions
Dining: 9x8, Living: 16x11, Kitchen: 16x8, MasterBR: 10x11
Heating
Central
Interior
One Living Area, Living/Dining Combo, Island Kitchen, Utility Area Inside, High Ceilings, Open Floor Plan, Cable TV Available
Heating Fuel
Electric
Master Bedroom Description
Walk-In Closet
Cooling
One Central
Has Dining Room
Yes
Floors
Stained Concrete
Has Family Room
Yes
Total Number of Units
84
Amenities
Elevator, Pool, Exercise Room, Near Shopping
Accessibility
Near Bus Line, No Carpet
Fireplace Description
Not Applicable
Exterior Features
Stories
2
Security System
Controlled Access
Exterior
Other
Parking Description
None/Not Applicable
Roof
Other
Has Garage
No
Sewer Supplier
SAWS
Has a Pool
Yes
Water Supplier
SAWS
Is One Story
Yes
Electric Supplier
CPS
School
School District
San Antonio I.S.D.
Jr. High School
Call District
Elementary School
Call District
High School
Call District
Additional Information
Property Type
CND
Fees Include
Some Utilities, Insurance Limited, Condo Mgmt, Common Area Liability, Common Maintenance, Trash Removal, Pest Control
Year Built
2008
HOA Fee
$341.22
Status
Active
HOA Frequency
Monthly
Is Short Sale
No
Miscellaneous
Cluster Mail Box
Complex Name
JUDSON CANDY FACTORY LOFTS CONDOMINIUM
Similar Listings

Mortgage Calculator
$1,376
per month
30 Year Fixed. 3.52% Interest Rate.
Principal + Interest
$1,063
Monthly Tax
$245
Monthly Insurance
$68
yrs
%
$
$
Based on a fully amortized fixed rate loan. Ask your agent for the tax rates in your area. Insurance estimate is based on an average cost, your final premium cost will be determined by the type of coverage you select. This program only provides an estimate.
Schools
Walk Score
Real Estate IDX Powered by iHomefinder