
8307 CHARLYA DR, ATHENS, TX 75751
Homes for sale in Athens.
Homes for sale in 75751.
List Price$795,000
8307 Charlya Dr
Athens, TX 75751
Listing #26008957
About This Property
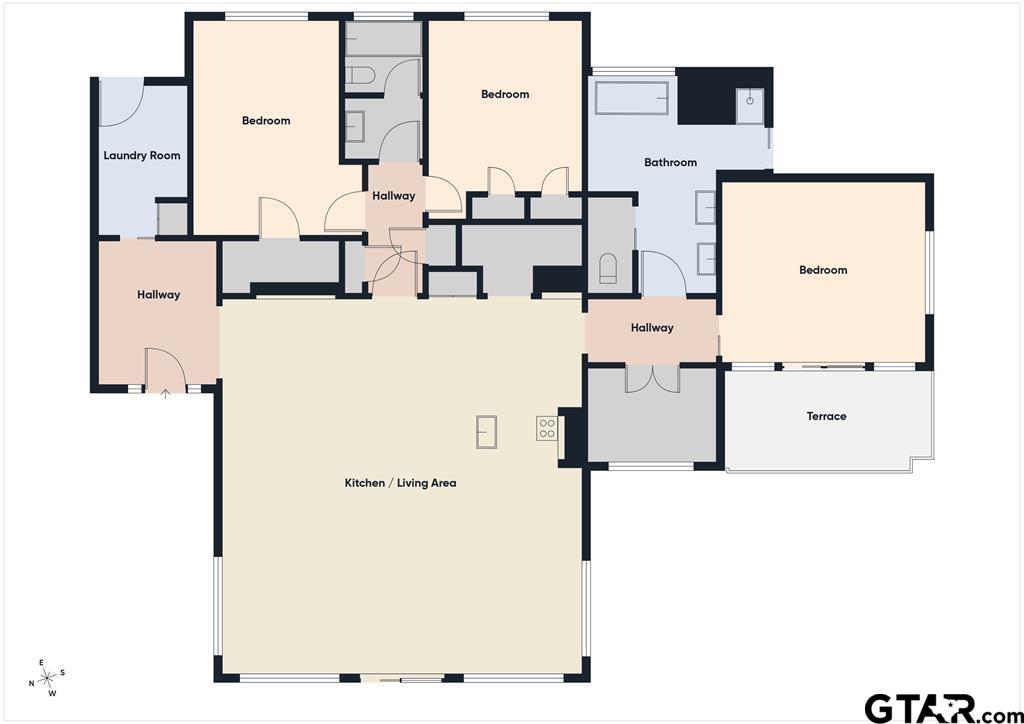
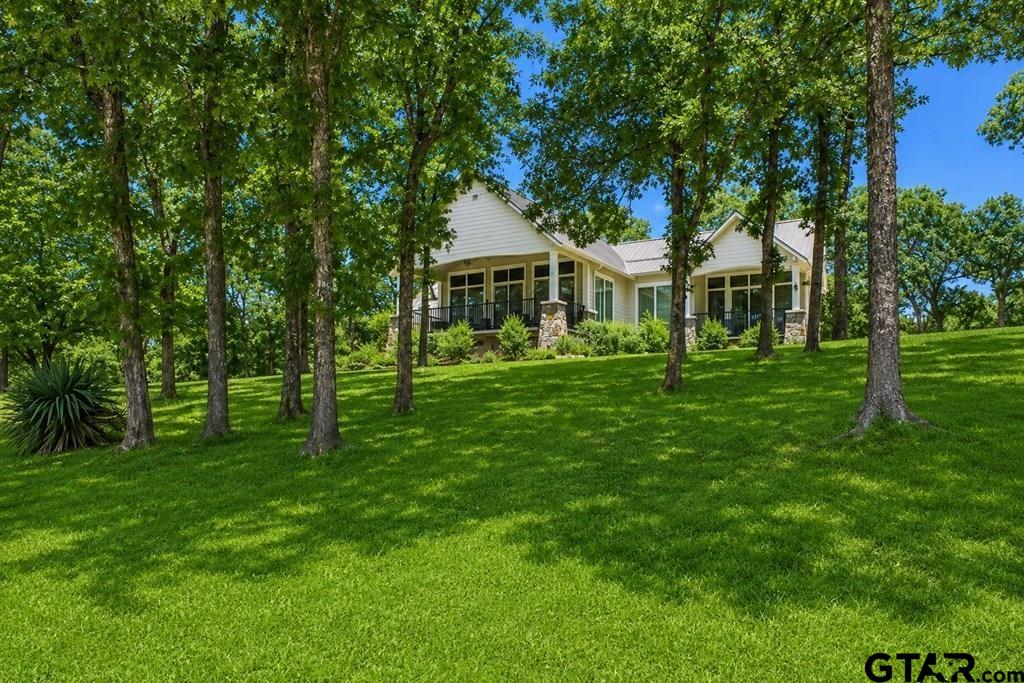
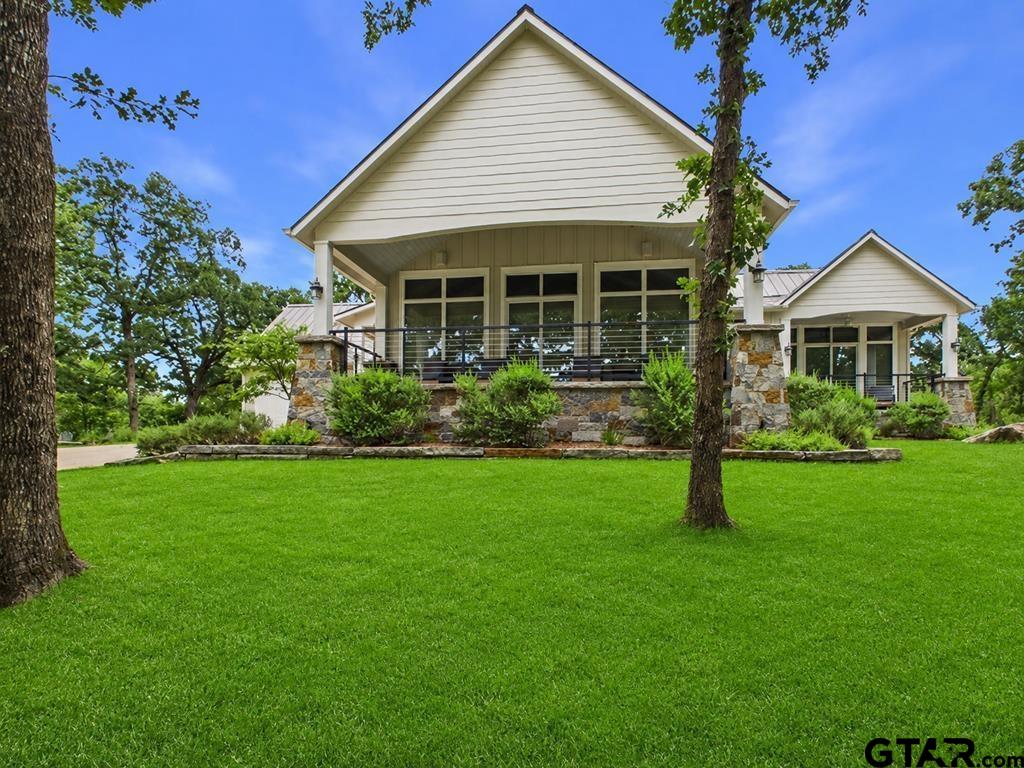
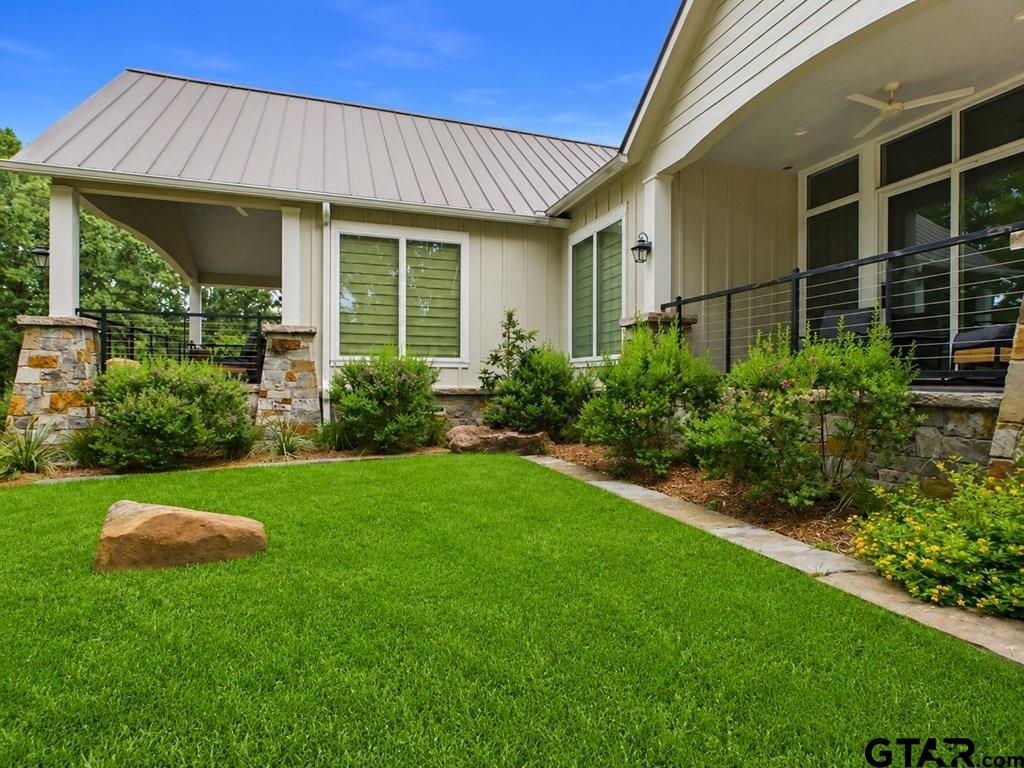
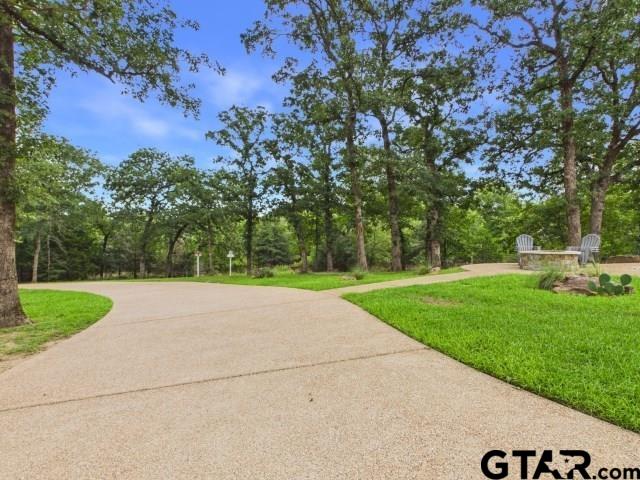
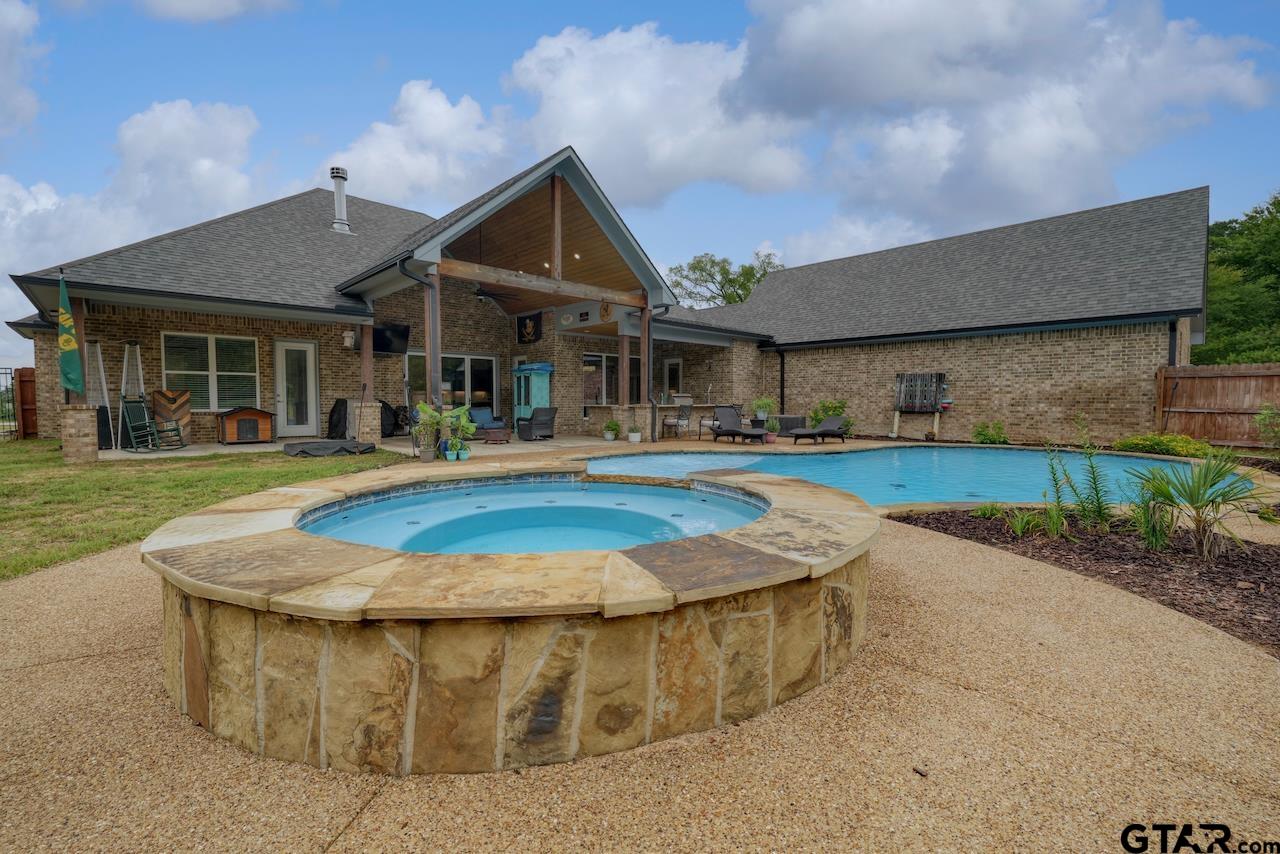
Nestled among towering hardwoods in the gated waterfront community of Oakwood on beautiful Lake Athens, this exceptional custom-built home offers the perfect blend of craftsmanship, comfort, and natural beauty. Situated on 1.5 acres & designed to embrace its picturesque surroundings, the home captures peaceful water views, abundant wildlife, & the tranquil lifestyle that makes E. TX lake living so desirable. From the moment you enter, soaring vaulted ceilings with exposed beams, walls of windows, & rich hardwood floors create a warm & inviting atmosphere. Natural light fills the open-concept floor plan, seamlessly connecting the living, dining, & kitchen areas while showcasing beautiful views of the surrounding landscape. The heart of the home is a stunning chef-inspired kitchen designed for both everyday living & effortless entertaining. A massive center island provides generous seating & gathering space, while custom cabinetry, abundant workspace, premium finishes, & a built-in coffee bar create a space that is both functional & beautiful. Whether hosting family & friends or enjoying a quiet morning overlooking the water, this kitchen is sure to impress. The spacious living area features dramatic ceiling heights, expansive views, & easy access to the outdoor living spaces. The luxurious primary suite serves as a private retreat, offering peaceful water views, access to a covered porch, & a spa-inspired bath. Adjacent to the suite, a private office with custom built-ins & designer cabinetry provides an inspiring space for work, reading, or quiet reflection. Step outside to discover your own private sanctuary. Multiple covered porches overlook manicured grounds, towering oaks, & serene water vistas. Gather around the custom stone fire pit, relax beneath the shade of mature hardwoods, or enjoy frequent visits from deer, red foxes, & other native wildlife. Private boat slip transferable 10 yr. Lease. Remote control blinds across front of home!
Property Features
Location Information
County
Henderson
Directions
From Walmart go to 2495 and go 1.7 miles to water treatment plant FM 2892 turn right, 2.6 miles to CR 4803 turn left, .6 miles to the entrance to Oakwood, Gate code is required and changes weekly. Turn left and stay on Charlya. Home on right.
Subdivision
OAKWOOD
Interior Features
Rooms
Office, 1 Living Area
Fireplace Description
None
Interior
Ceiling Fan, Blinds, Smoke Alarm, Other/See Remarks, Vaulted Ceilings, Washer Hookup, Electric Dryer Hookup
Heating
Central/Electric
Full Baths
2
Cooling
Central Electric, Ceiling Fan(s)
1/2 Baths
1
Water Heater
Standard-Electric
Dining Room Description
Kitchen/Eating Combo
Appliances
Dishwasher, Disposal, Microwave, Oven-Electric, Island
Exterior Features
Style
Other/See Remarks
Fencing
None
Stories
1 Story
Pool / Spa
None
Construction
Stone/Rock
Other Structures
None
Exterior
Patio Covered, Sprinkler System, Landscape Lighting
Lot Description
Waterview
Foundation
Pier and Beam
Lot Size in Acres
1.47
Roof
Aluminum/Metal
Lake Name
Athens
Septic or Sewer
Conventional Septic
Has Waterfront
No
Water
Community
Has Water View
Yes
Garage Spaces
2
Is One Story
Yes
Driveway
Paved
School
Elementary School
Athens
High School
Athens
Middle School
Athens
Additional Information
Property Type
SFR
Taxes
10144.33
Property SubType
Single Family Detached
Tax Year
2025
Year Built
2022
Common Area Features
Tennis Courts, Community Pool, Fishing, Security - Gated, Resort Property, Boat Ramp, Boat Dock - Slip, Other
Status
Active
Square Feet Source
appr distr
Similar Listings

Mortgage Calculator
$3,711
per month
30 Year Fixed. 3.52% Interest Rate.
Principal + Interest
$2,864
Monthly Tax
$662
Monthly Insurance
$185
yrs
%
$
$
Based on a fully amortized fixed rate loan. Ask your agent for the tax rates in your area. Insurance estimate is based on an average cost, your final premium cost will be determined by the type of coverage you select. This program only provides an estimate.
Schools
Walk Score
Listing Courtesy of Julie Stewart, Stewart & McGee Real Estate

© 2026 Greater Tyler Association of REALTORS®. All rights reserved.
© 2026 Greater Tyler Association of REALTORS®. All rights reserved.
The data relating to real estate for sale on this website comes in part from the Internet Data Exchange (IDX) of the Greater Tyler Association of REALTORS® Multiple Listing Service. IDX information is provided exclusively for consumers? personal, non-commercial use, that it may not be used for any purpose other than to identify prospective properties consumers may be interested in purchasing, and that data is deemed reliable but is not guaranteed accurate by the MLS. The MLS may, at its discretion, require use of other disclaimers as necessary to protect Participants and/or the MLS from liability.
GTAR data last updated at June 28, 2026, 6:28 PM CT
Real Estate IDX Powered by iHomefinder