
8306 STATON DR, SAN ANTONIO, TX 78224
Homes for sale in San Antonio.
Homes for sale in 78224.
List Price$250,000
8306 Staton Dr
San Antonio, TX 78224


Listing #2001943
4
Bedrooms
1 full, 1 partial
Bathrooms
1,432
Square Feet
House
Type
About This Property
Discover your new home at 8306 Staton Dr, San Antonio, TX 78224. This house is the epitome of "PRIDE OF OWNERSHIP", as this house has had only ONE OWNER! Super RARE! This lovingly cared for home accords a welcoming atmosphere and is situated in a convenient location in San Antonio; minutes from Texas A&M University, Palo Alto College and one of San Antonio's premier employers; Toyota. Additionally, within a short 5-10 minute drive you can access EVERYTHING YOU NEED: HEB, Walmart, Target, Ross, South Park Mall, Home Depot, Lowe's, car dealerships, post office, banks, numerous restaurants, Ramirez Community Park, Pan Am Library, Cortez Library and the Baptist Emergency Hospital, etc. The property provides a comfortable living space, appropriate for a variety of lifestyle needs. With its traditional design, the house reflects a timeless appeal. The exterior is complemented by more than 15 years of landscaping that includes of flagstone and brick borders around numerous flower beds that add to the property's curb appeal. The backyard is an oasis, with a screen-enclosed, patio almost the length the house and a garden arbor with seating. The biggest appeal is the massive shed in the backyard that has electricity. Inside, the house features spacious rooms filled with natural light, creating an inviting ambiance. The layout is thoughtfully designed to maximize functionality and comfort. The overall feel of the property suggests a home that is ready for its new residents to personalize and enjoy. Whether you're looking for a starter home for your new family to create lasting memories or a quiet retreat, this property provides a wonderful opportunity to settle in a desirable area of San Antonio.
Listing Courtesy of Steven Koleno, Beycome Brokerage Realty LLC [email protected]
Open House
Saturday, Aug 1
12:00 PM - 2:00 PM
Property Features
Location Information
County
Bexar
MLS Area
3100
Neighborhood Amenities
None
Subdivision
TAREYTON TERRACE
Interior Features
Room Dimensions
Dining: 10x8, Living: 12x15, Kitchen: 10x8, MasterBR: 12x11, BR2: 11x11, BR3: 11x10, BR4: 20x10
Has Family Room
Yes
Interior
One Living Area
Fireplace Description
Not Applicable
Master Bedroom Description
Ceiling Fan, Half Bath
Heating
Central
Master Bathroom Description
Shower Only, Single Vanity
Heating Fuel
Natural Gas
1/2 Baths
1
Cooling
One Central
Has Dining Room
Yes
Floors
Ceramic Tile, Laminate
Exterior Features
Style
One Story, Contemporary
Water / Sewer
Sewer System
Construction
Pre-Owned
Parking Description
Attached, Converted Garage, Tandem
Exterior
Patio Slab
Has Garage
Yes
Manufacturer
Unknown
Pool/Spa Description
None
Foundation
Slab
Lot Size
0.21
Roof
Composition
Is One Story
Yes
School
School District
South San Antonio.
Jr. High School
Kazen
Elementary School
Hutchins
High School
South San Antonio
Additional Information
Proposed Terms
Conventional, FHA, VA, Cash, Other
Year Built
1963
Property Type
SFR
Status
New
Property SubType
Single Family Detached
Is Short Sale
No
Similar Listings
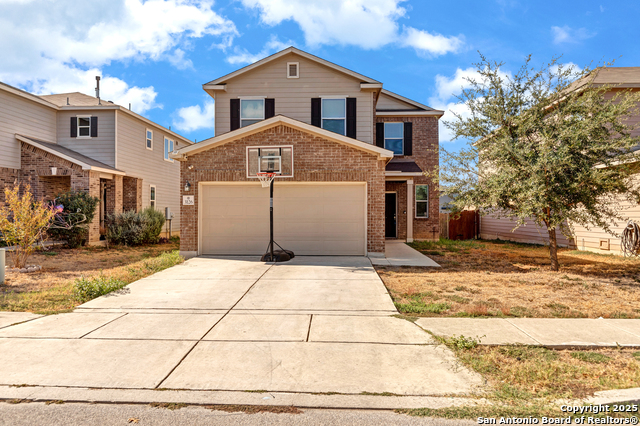


Mortgage Calculator
$1,166
per month
30 Year Fixed. 3.52% Interest Rate.
Principal + Interest
$900
Monthly Tax
$208
Monthly Insurance
$58
yrs
%
$
$
Based on a fully amortized fixed rate loan. Ask your agent for the tax rates in your area. Insurance estimate is based on an average cost, your final premium cost will be determined by the type of coverage you select. This program only provides an estimate.
Schools
Walk Score

© 2026 LERA MLS. All rights reserved.
© 2026 LERA MLS. All rights reserved.
The data relating to real estate on this website comes in part from the Internet Data Exchange (IDX) Program of the LERA MLS. IDX information is provided exclusively for consumers' personal non-commercial use and may not be used for any purpose other than to identify prospective properties consumers may be interested in purchasing. All Information Is Deemed Reliable But Is Not Guaranteed Accurate.
LERA MLS data last updated at July 21, 2026, 1:50 PM CT
Real Estate IDX Powered by iHomefinder