
8306 SETTING MOON, SAN ANTONIO, TX 78255
Homes for sale in San Antonio.
Homes for sale in 78255.
List Price$465,000
8306 Setting Moon
San Antonio, TX 78255

Listing #1967787
3
Bedrooms
2 full
Bathrooms
2,023
Square Feet
House
Type
About This Property
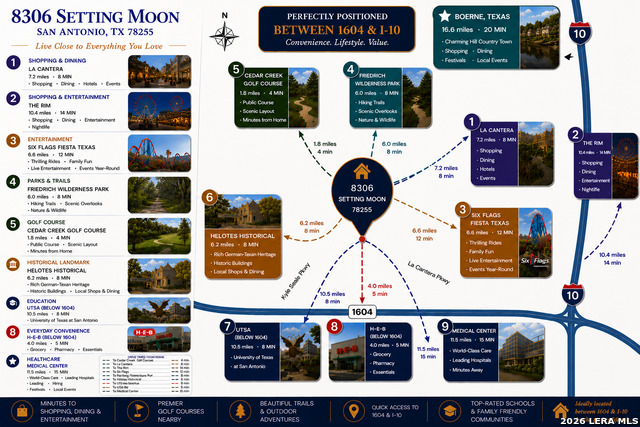
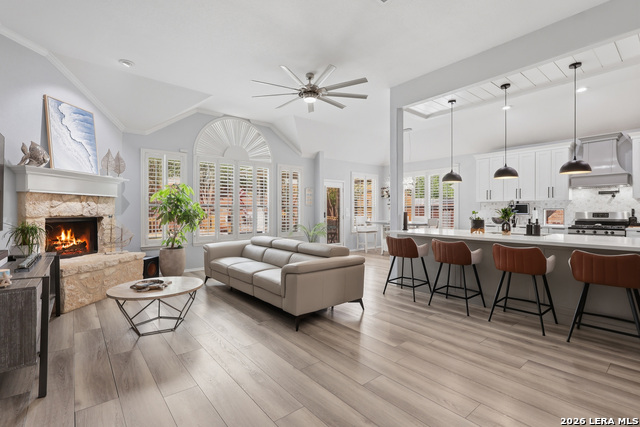
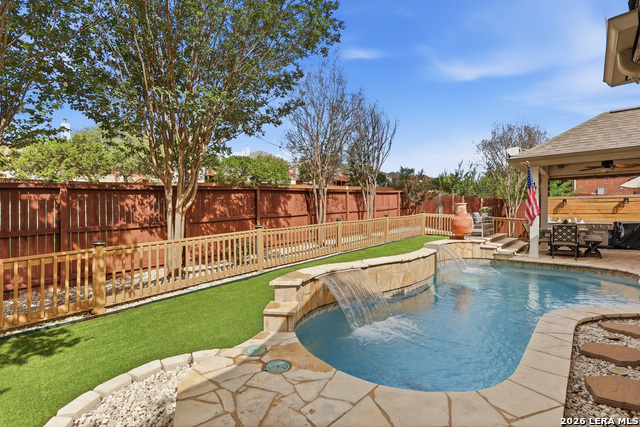
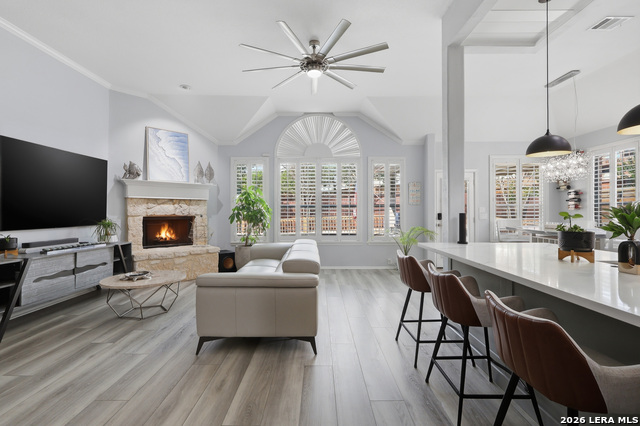
*OPEN HOUSE SAT (5/23) 12-2PM* Situated on a spacious corner lot in a prime location near The Rim, The Shops at La Cantera, and Loop 1604, this beautifully updated and extremely well-maintained 3-bedroom, 2-bath home offers over 2,000 square feet of stylish living space and is completely move-in ready. Designed with both comfort and entertaining in mind, the home features a stunning updated kitchen that perfectly balances style and functionality with custom cabinetry, new countertops, and an open flow ideal for hosting family and friends. Step outside to your own private retreat featuring a sparkling pool, covered patio, surround sound smart speakers, low-maintenance turf for effortless outdoor living, an irrigation system for easy maintenance, and an additional outdoor shower perfect for pool days and entertaining guests. The spacious primary suite is a true showstopper, boasting a spa-inspired bathroom with dual shower heads, body sprays, and customizable lighting for the ultimate relaxation experience. Save money with solar! This home comes equipped with fully paid-off solar panels upon closing - no lien owed - allowing you to enjoy the benefits of energy efficiency and long-term utility savings. A Tesla charger will also convey with the home, making it ideal for electric vehicle owners. The oversized 2-car garage features soaring ceilings, offering endless possibilities for a car lift, additional storage, or even a future loft space. Combining luxury upgrades, thoughtful functionality, exceptional upkeep, and an unbeatable location, this home truly has it all.
Listing Courtesy of Stephanie Jewett, Phyllis Browning Company (210) 325-9595
Open House
Saturday, May 23
12:00 PM - 2:00 PM
Property Features
Location Information
County
Bexar
MLS Area
1001
Neighborhood Amenities
Pool, Clubhouse, Park/Playground
Subdivision
GRANDVIEW
Interior Features
Room Dimensions
Dining: 12x12, Living: 15x20, Kitchen: 12x14, MasterBR: 14x16, BR2: 12x10, BR3: 11x11
Fireplace Description
One
Interior
One Living Area, Eat-In Kitchen, Island Kitchen, Utility Room Inside, High Ceilings, Open Floor Plan, All Bedrooms Downstairs, Laundry Main Level, Laundry Room
Heating
Central
Master Bedroom Description
DownStairs, Walk-In Closet
Heating Fuel
Natural Gas
Master Bathroom Description
Shower Only, Double Vanity
Cooling
One Central
Has Dining Room
Yes
Floors
Laminate
Has Family Room
Yes
Exterior Features
Style
One Story
Has Garage
Yes
Construction
Pre-Owned
Garage Spaces
2
Exterior
Patio Slab, Covered Patio, Deck/Balcony, Privacy Fence, Sprinkler System
Has a Pool
Yes
Manufacturer
Pulte
Pool/Spa Description
In Ground Pool
Foundation
Slab
Lot Size
0.17
Roof
Composition
Lot Description
Corner
Water / Sewer
Water System
Is One Story
Yes
Parking Description
Two Car Garage
School
School District
Northside
Jr. High School
Hector Garcia
Elementary School
Beard
High School
Louis D Brandeis
Additional Information
Proposed Terms
Conventional, FHA, VA, Cash
Is Short Sale
No
Property Type
SFR
HOA Fee
$209
Property SubType
Single Family Detached
HOA Frequency
Quarterly
Year Built
2006
Miscellaneous
Company Relocation
Status
New
Similar Listings
- ActiveVirtual Tour
$420,000
4 Beds
2 Baths
2,011 SqFt.
7222 Wild Eagle
San Antonio, TX 78255
#1897338
House

Listing Courtesy of Katheryn Powers, eXp Realty [email protected]
- ActiveVirtual Tour
$420,000
4 Beds
2 Baths
2,011 SqFt.
7222 Wild Eagle
San Antonio, TX 78255
#1897338
House
Listing Courtesy of Katheryn Powers, eXp Realty [email protected]



Mortgage Calculator
$2,170
per month
30 Year Fixed. 3.52% Interest Rate.
Principal + Interest
$1,675
Monthly Tax
$387
Monthly Insurance
$108
yrs
%
$
$
Based on a fully amortized fixed rate loan. Ask your agent for the tax rates in your area. Insurance estimate is based on an average cost, your final premium cost will be determined by the type of coverage you select. This program only provides an estimate.
Schools
Walk Score
© 2026 LERA MLS. All rights reserved.
© 2026 LERA MLS. All rights reserved.
The data relating to real estate on this website comes in part from the Internet Data Exchange (IDX) Program of the LERA MLS. IDX information is provided exclusively for consumers' personal non-commercial use and may not be used for any purpose other than to identify prospective properties consumers may be interested in purchasing. All Information Is Deemed Reliable But Is Not Guaranteed Accurate.
LERA MLS data last updated at May 19, 2026, 8:20 PM CT
Real Estate IDX Powered by iHomefinder