
8303 VIA PISA #101, SAN ANTONIO, TX 78227
Homes for sale in San Antonio.
Homes for sale in 78227.
8303 Via Pisa #101
San Antonio, TX 78227
List Price$1,700Rental

Listing #1919407
3
Bedrooms
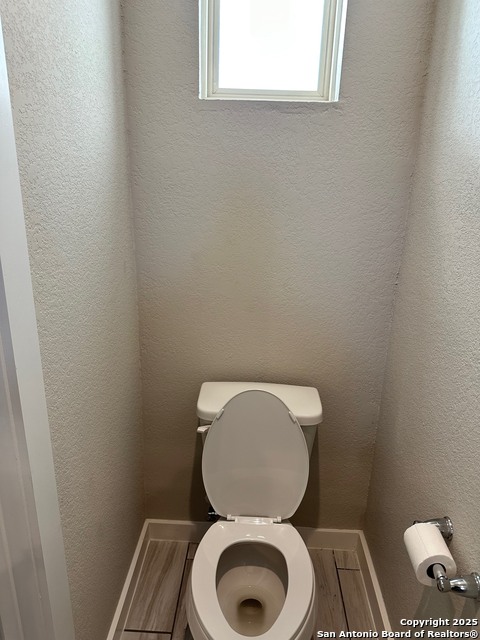
2 full, 1 partial
Bathrooms
5,384
Square Feet
Rental
Type
About This Property
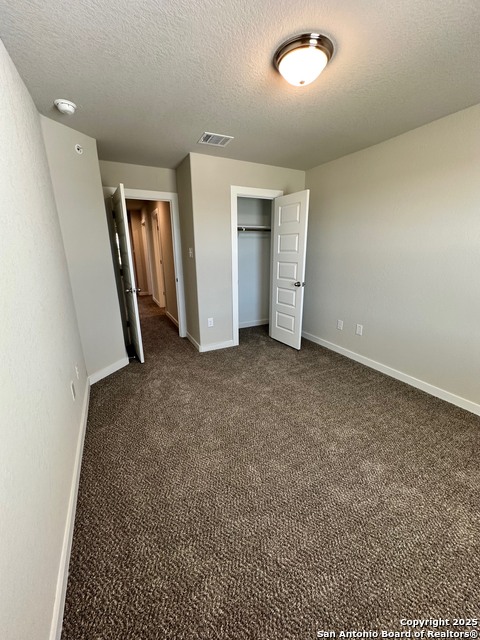
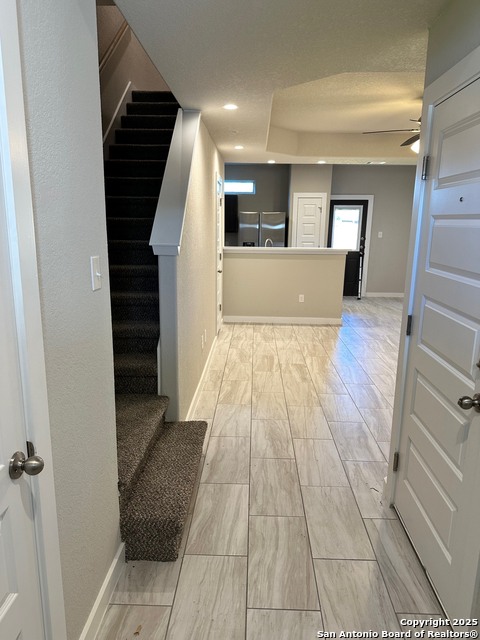
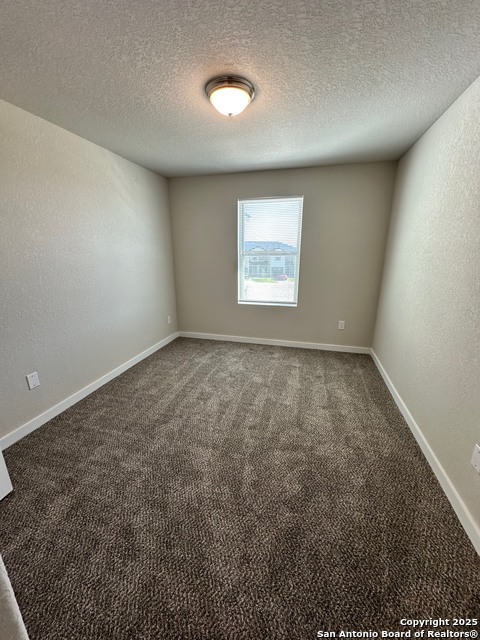
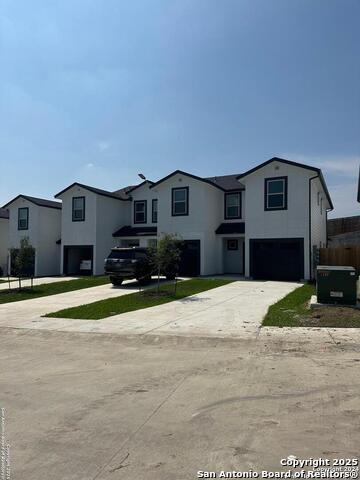
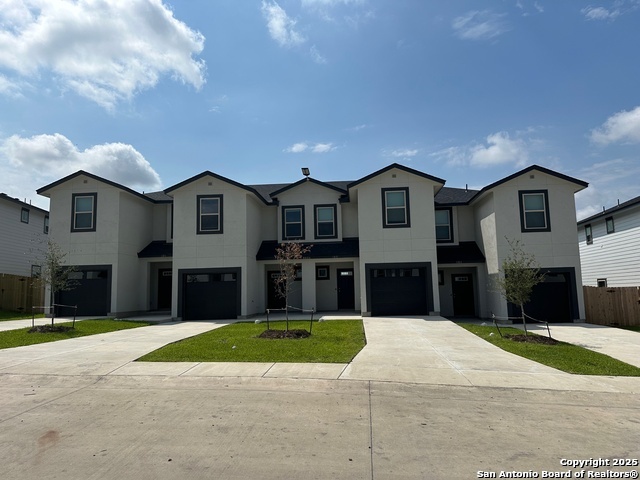
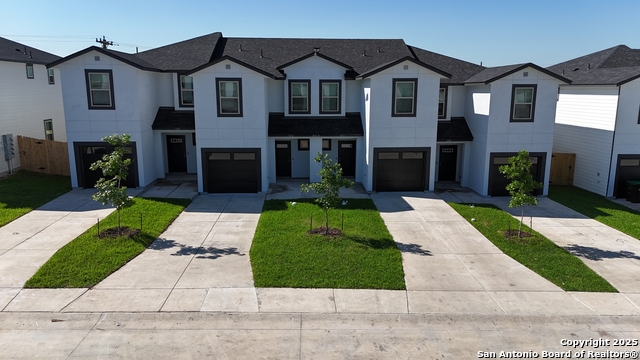
Experience modern living and peace of mind in this beautifully maintained 3-bedroom, 2.5-bath townhome located in the secure, gated community of Tuscany Villas. Combining comfort, style, and convenience, this home offers the perfect blend of upscale finishes and practical design. Highlights include: Contemporary kitchen with quartz countertops, ceramic tile flooring, and stainless steel appliances, including the refrigerator. Bright open-concept floor plan with 9-foot ceilings throughout, creating a spacious and inviting feel. Private backyard with a covered patio - ideal for relaxing or entertaining. Convenient in-unit laundry room and one-car garage with keyless (Q) access and an EV charging outlet. Situated within a gated community offering enhanced privacy, security, and a welcoming neighborhood atmosphere. Enjoy an unbeatable location just minutes from Loop 410, Loop 1604, and Highway 90, with easy access to shopping, dining, and Lackland AFB.
Listing Courtesy of Steven Rico, RE/MAX Alamo Realty (210) 663-4923
Property Features
Location Information
County
Bexar
Subdivision
TUSCANY VILLAS
MLS Area
0200
Interior Features
Interior
One Living Area, Liv/Din Combo, Breakfast Bar, All Bedrooms Upstairs, High Ceilings, Cable TV Available, High Speed Internet, Laundry Upper Level, Laundry Room, Walk in Closets, Attic - Access only, Attic - Pull Down Stairs, Attic - Storage Only
Heating
Central
Master Bedroom Description
Upstairs, Walk-In Closet, Ceiling Fan, Full Bath
Heating Fuel
Electric
Master Bathroom Description
Tub/Shower Combo, Single Vanity
Cooling
One Central
1/2 Baths
1
Floors
Carpeting, Ceramic Tile
Amenities
Playground, BBQ/Picnic, Basketball Court
Exterior Features
Style
Two Story
Water Supplier
SAWS
Exterior
Covered Patio, Privacy Fence, Sprinkler System
Electric Supplier
CPS
Foundation
Slab
Parking Description
One Car Garage
Roof
Heavy Composition
Pool Description
None
Water / Sewer
Water System, Sewer System
Lot Description
0.252
Sewer Supplier
SAWS
School
School District
Northside
Jr. High School
Rayburn Sam
Elementary School
Glenn John
High School
John Jay
Additional Information
Property Type
RNT
Fees Include
Ceiling Fans, Washer Connection, Dryer Connection, Self-Cleaning Oven, Stove/Range, Refrigerator, Disposal, Dishwasher, Ice Maker Connection, Vent Fan, Smoke Alarm, Pre-Wired for Security, Electric Water Heater, Garage Door Opener, Smooth Cooktop, Carbon Monoxide Detecto
Year Built
2025
Miscellaneous
Not Applicable
Status
New
Similar Listings

Mortgage Calculator
$7
per month
30 Year Fixed. 3.52% Interest Rate.
Principal + Interest
$6
Monthly Tax
$1
Monthly Insurance
$0
yrs
%
$
$
Based on a fully amortized fixed rate loan. Ask your agent for the tax rates in your area. Insurance estimate is based on an average cost, your final premium cost will be determined by the type of coverage you select. This program only provides an estimate.
Schools
Walk Score
Real Estate IDX Powered by iHomefinder