
830 W 17TH STREET #B, HOUSTON, TX 77008
Homes for sale in Houston.
Homes for sale in 77008.
830 W 17th Street #B
Houston, TX 77008
List Price$895,000
Listing #31136239
3
Bedrooms
3 full, 1 partial
Bathrooms
3,100
Square Feet
House
Type
About This Property
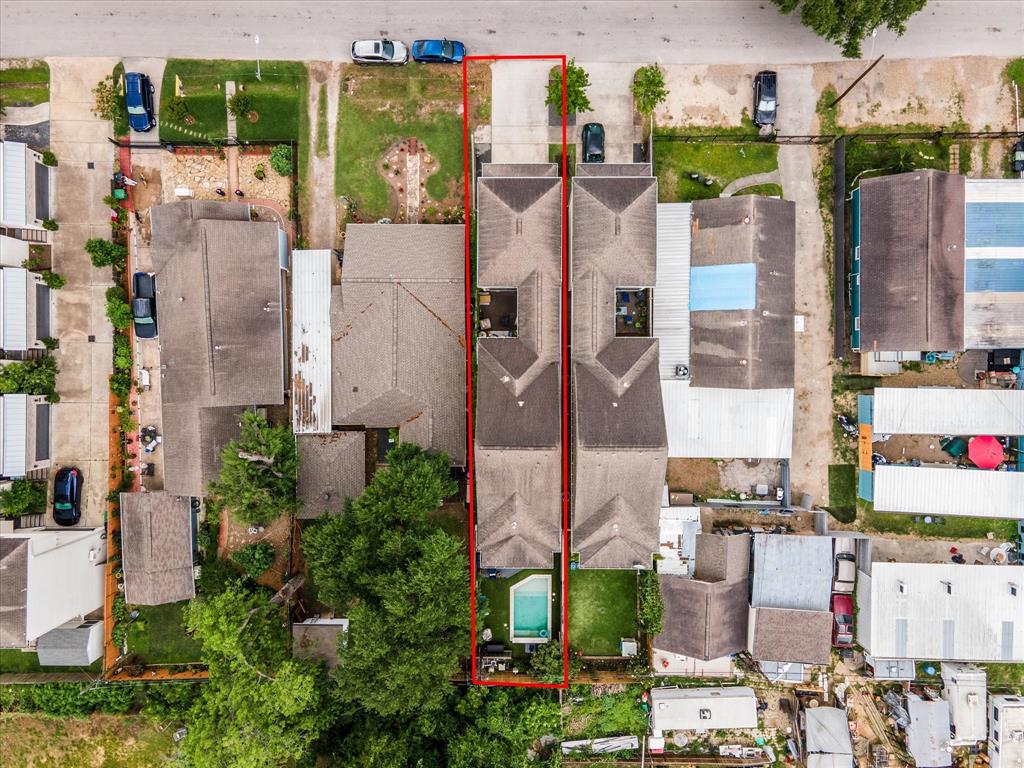
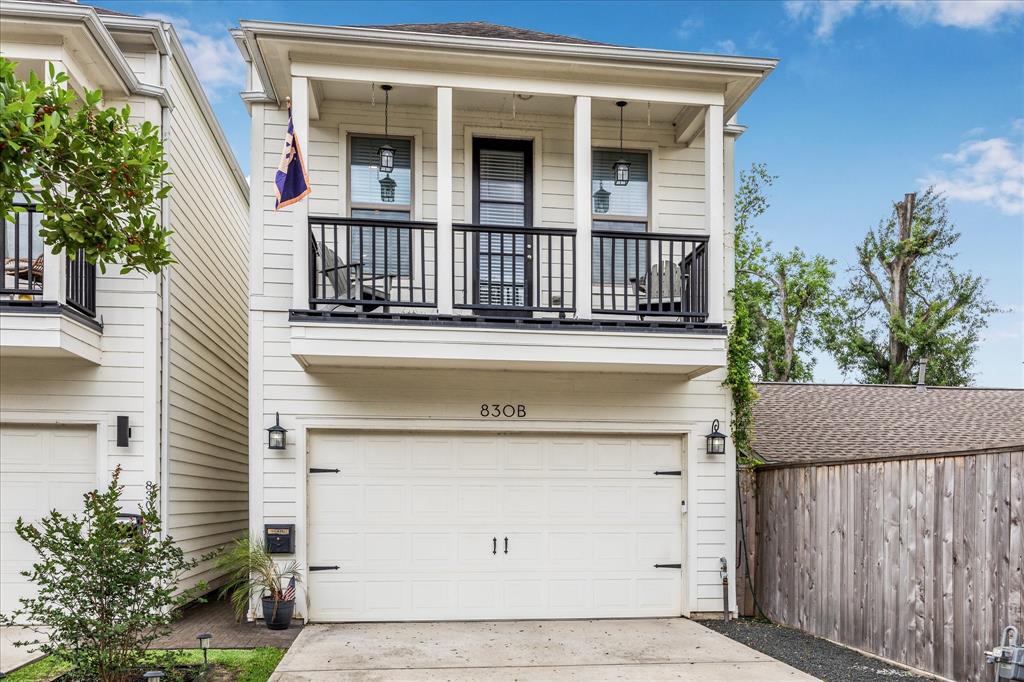
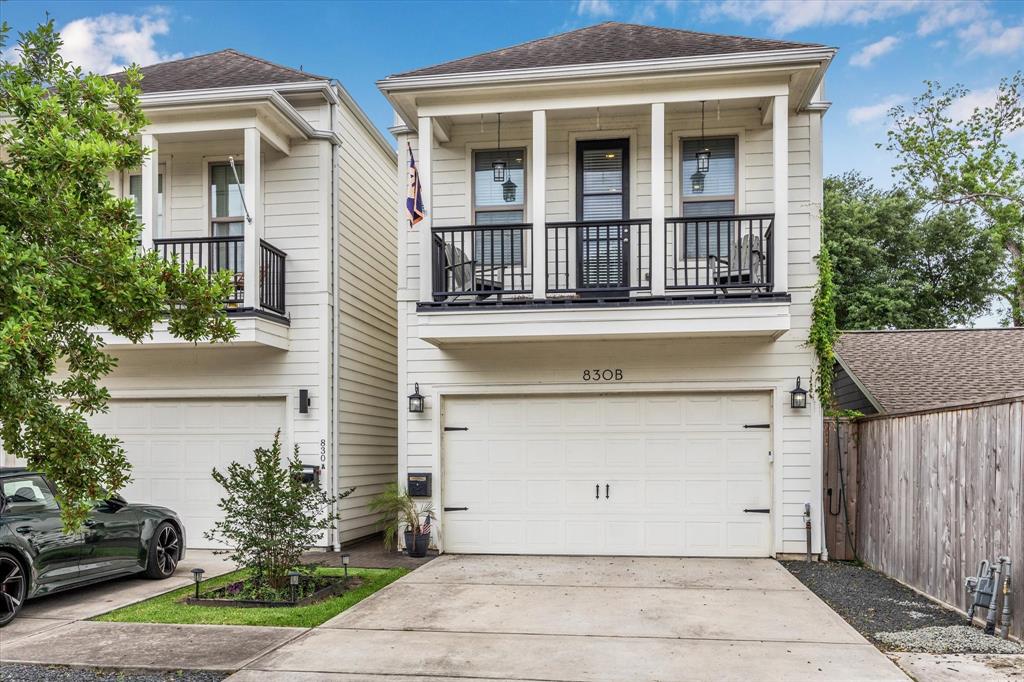
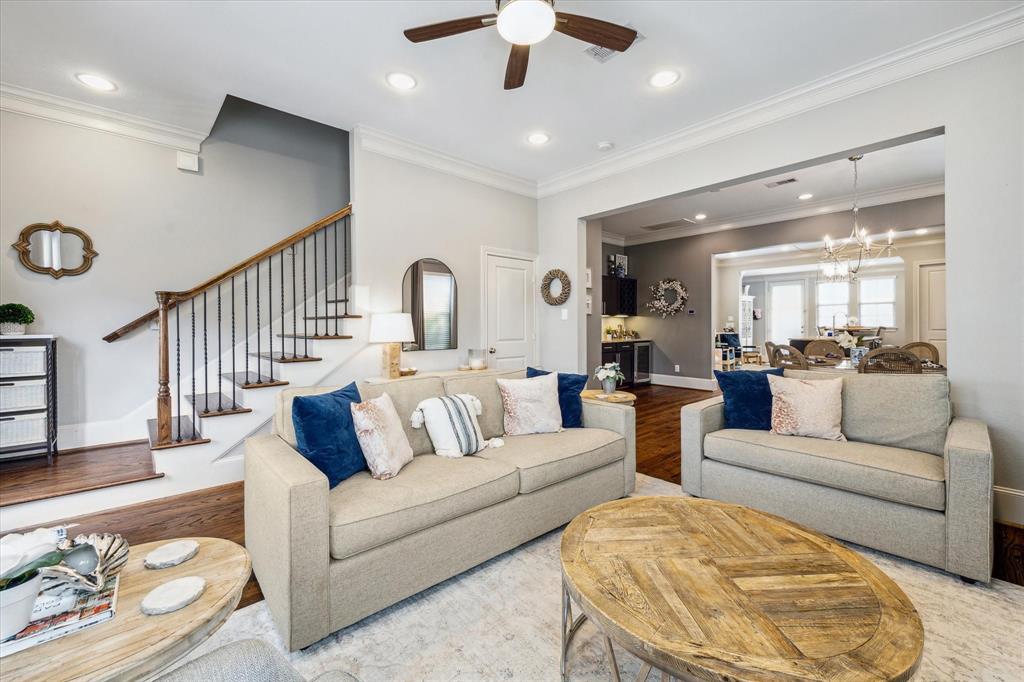
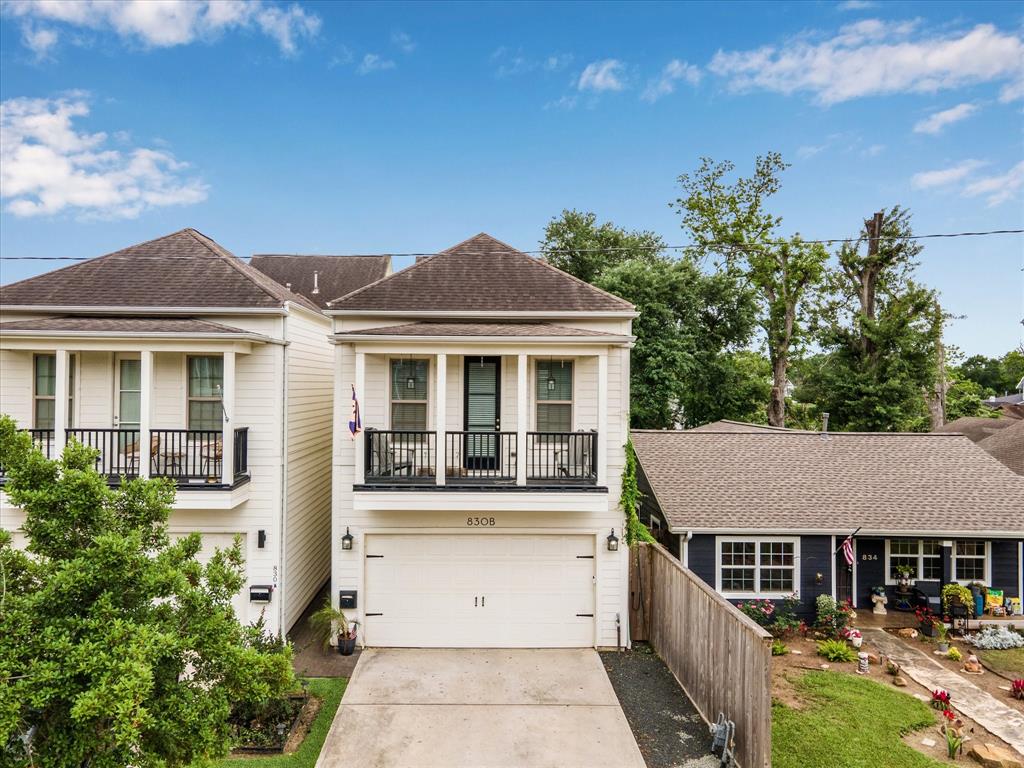
Experience elevated living in this rare, impeccably crafted 3-story masterpiece, offering 3generously sized bedrooms and a spectacular, fully customized game room showcasing artisancraftsmanship and bespoke finishes. Each level is graced with a private balcony, seamlesslyblending indoor comfort with outdoor charm. The first floor features an expansive open-conceptliving and dining area, adorned with rich hardwood floors, a gourmet chef's kitchen, and anelegant dry bar equipped with a built-in beverage refrigerator. Enjoy game or movie night in thecustom game room with beautiful built-ins and an electric fireplace. Outside, a stunningresort-style pool with surrounding turf and sophisticated patio create a private oasis, idealfor both grand entertaining and serene everyday living. Located in Shady Acres and walkable toyour favorite Heights locations such as Wicklow Heights, La Lucha and Superica!
Virtual Tour
Open House
Sunday, May 18
12:00 PM - 2:00 PM
Property Features
Location Information
County
Harris
Geo Market Area
Heights/Greater Heights
MLS Area
9
Subdivision
Houston Heights
Latitude
29.800463
Directions
From 610, Head South on N. Durham Drive, Turn Right on W 17th ST. Homes are on theLeft.
Longitude
-95.413509
Interior Features
Total Rooms
8
1/2 Baths
1
Room Descriptions
12x11 Bedroom, 13x6 Breakfast, 16x12 Bedroom, 18x12 Dining Room, 18x14 Primary Bedroom, 18x16 Kitchen, 18x16 Living Room, 24x19 Game Room
Has Fireplace
Yes
Bedroom Description
All Bedrooms Up, En-Suite Bath, Primary Bed - 2nd Floor, Sitting Area, Walk-In Closet
Fireplace Description
Electric Fireplace
Primary Bathroom Description
Half Bath, Primary Bath: Double Sinks, Primary Bath: Separate Shower, Primary Bath: Soaking Tub, Secondary Bath(s): Tub/Shower Combo
Exterior Features
Style
Traditional
Garage Spaces
2
Stories
3
Has a Pool
Yes
Is New Construction
No
Acre Range
0 Up To 1/4 Acre
Exterior
Artificial Turf, Back Green Space, Back Yard, Back Yard Fenced, Balcony, Covered Patio/Deck, Partially Fenced, Patio/Deck, Porch, Subdivision Tennis Court
Lot Description
Subdivision Lot
Siding
Cement Board
Lot Size in Acres
0
Parking Description
Attached/Detached Garage
Lot Size in Sq. Ft.
3,275
Has Garage
Yes
Is One Story
No
School
School District
Houston
Middle School
HAMILTON MIDDLE SCHOOL (HOUSTON)
Elementary School
LOVE ELEMENTARY SCHOOL
High School
WALTRIP HIGH SCHOOL
Additional Information
Finance Available
Cash Sale, Conventional, FHA, VA
Year Built
2015
Property Type
SFR
Status
Active
Property SubType
Single-Family
Similar Listings
Mortgage Calculator
$4,178
per month
30 Year Fixed. 3.52% Interest Rate.
Principal + Interest
$3,225
Monthly Tax
$745
Monthly Insurance
$208
yrs
%
$
$
Based on a fully amortized fixed rate loan. Ask your agent for the tax rates in your area. Insurance estimate is based on an average cost, your final premium cost will be determined by the type of coverage you select. This program only provides an estimate.
Schools
Walk Score
Real Estate IDX Powered by iHomefinder