
830 CAMINO CANTERA, BOERNE, TX 78006
Homes for sale in Boerne.
Homes for sale in 78006.
List Price$2,200,000
830 Camino Cantera
Boerne, TX 78006

Listing #1956307
3
Bedrooms
3 full, 1 partial
Bathrooms
2,988
Square Feet
House
Type
About This Property
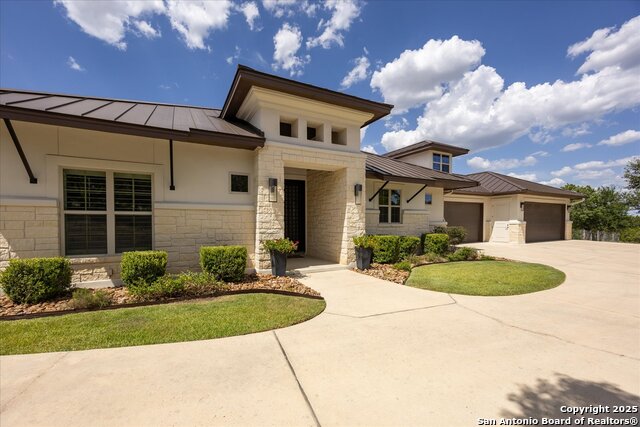
Luxurious country estate nestled on twenty-five acres within a private gated rural ranch setting known as The Quarry at Champee Springs. Custom crafted rock/stucco main home : three bedrooms; three and one-half bathrooms; expansive single living great room; wood burning fireplace; formal dining room; private office with 1/2 bath; stainless steel appliances; six burner gas stove; hickory wood cabinetry; fruitwood stained pine ceilings; wood and tile flooring; in-house vacuum system; covered back porch; fire pit; hot tub; attached side entry three vehicle porte cochere; standing seam metal roof; exterior rain gutters. Main house constructed in 2017 by renowned Hill Country builder Cadillac Custom Homes, known for their high quality craftsmanship. In addition to the main home, the country estate includes a guest house: 640 sq. ft. built in 2008 providing one bedroom, one bathroom, full kitchen and open living area; large metal framed equipment barn with office/bath; oversized Recreational Vehicle barn; foam insulated utility equipment barn; 30,000 gallon metal rain water catchment tank; 4,000 gallon concrete water well cistern; 500 gallon above ground propane tank; authentic metal windmill; home back-up power generator system. The Estate currently maintains a Wildlife Exemption Plan.
Seller's Representative
S H Bennett Properties LLC
Similar Listings



Schools
Walk Score

© 2026 LERA MLS. All rights reserved.
© 2026 LERA MLS. All rights reserved.
The data relating to real estate on this website comes in part from the Internet Data Exchange (IDX) Program of the LERA MLS. IDX information is provided exclusively for consumers' personal non-commercial use and may not be used for any purpose other than to identify prospective properties consumers may be interested in purchasing. All Information Is Deemed Reliable But Is Not Guaranteed Accurate.
LERA MLS data last updated at July 29, 2026, 8:44 PM CT
Real Estate IDX Powered by iHomefinder