
83 HARVEST WIND PLACE, THE WOODLANDS, TX 77382
Homes for sale in The Woodlands.
Homes for sale in 77382.
83 Harvest Wind Place
The Woodlands, TX 77382
List Price$345,000


Listing #86165583
3
Bedrooms
2 full, 1 partial
Bathrooms
1,729
Square Feet
Condo
Type
About This Property
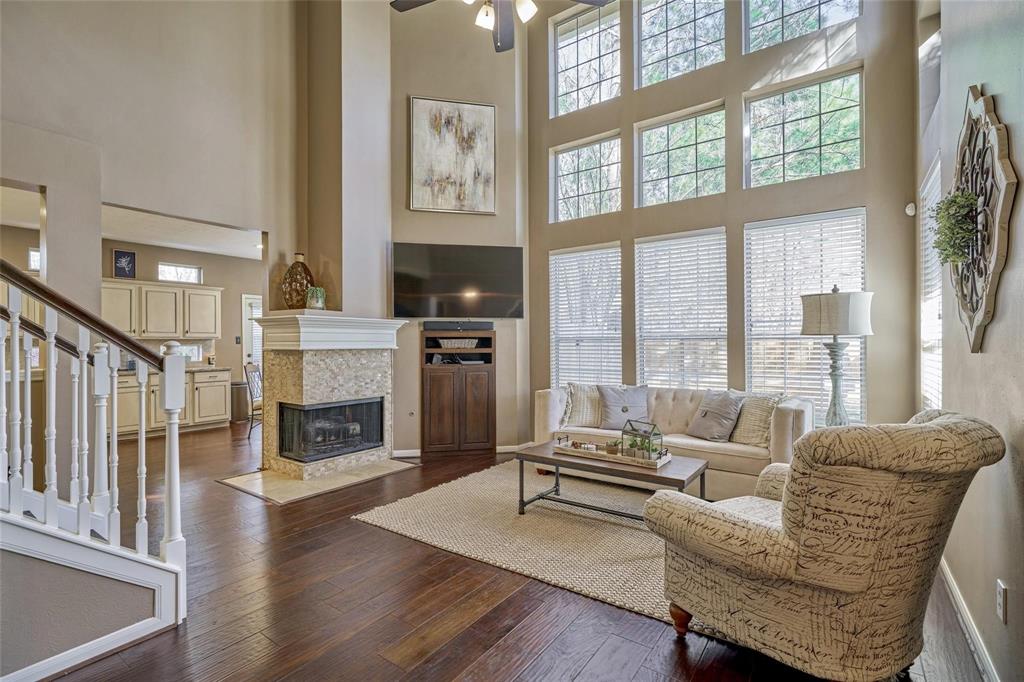
Discover the perfect blend of comfort & convenience in this beautifully updated & well-maintained townhome located in the highly sought-after Village of Alden Bridge, The Woodlands. Step into a light-filled interior featuring a soaring two-story family room anchored by a stunning Limestone fireplace. The modern kitchen is updated with sleek finishes & opens to the living & dining areas. The spacious primary suite is conveniently located on the main level & offers dual closets & a serene retreat. Upstairs, you'll find a versatile game room, two secondary bedrooms, a full bath & a beautiful view overlooking the green space in the backyard. Enjoy updated flooring throughout, a low-maintenance private backyard & the peace of mind that comes with an HOA that maintains the home's exterior painting, roof replacement & repair, shrubbery & front yard maintenance. See the extensive list of updates attached! Zoned to top-rated schools & close to parks & Alden Bridge Village Center. Welcome home!
Property Features
Location Information
County
Montgomery
Longitude
-95.540032
MLS Area
The Woodlands
Subdivision
Wdlnds Village Alden Br 62
Latitude
30.213421
Directions
From 45 West on Research Forest Drive to left on Crownridge Drive to right on Harvest Wind Place to #83 on the left.
Interior Features
Room Descriptions
12x10 Dining Room, 12x11 Bedroom, 12x11 Kitchen, 12x12 Game Room, 13x10 Bedroom, 15x12 Primary Bedroom, 17x13 Living Room, 8x8 Breakfast Room/Nook
Has Fireplace
Yes
Interior
Breakfast Bar, Double Vanity, Entrance Foyer, High Ceilings, Kitchen/Family Room Combo, Bath in Primary Bedroom, Pantry, Soaking Tub, Separate Shower, Tub Shower, Vaulted Ceiling(s), Window Treatments, Ceiling Fan(s), Kitchen/Dining Combo, Loft, Programmable Thermostat
Fireplace Description
Fence, Private Yard
1/2 Baths
1
Exterior Features
Style
Traditional
Garage Spaces
2
Stories
2
Has a Pool
No
Is New Construction
No
Lot Description
Front Yard
Construction
Cement Siding, Stone
Lot Size in Acres
0
Exterior
Fence, Private Yard
Lot Size in Sq. Ft.
2,797
Parking Description
Attached, Garage
Is One Story
No
Has Garage
Yes
School
School District
Conroe
Middle School
MCCULLOUGH JUNIOR HIGH SCHOOL
Elementary School
BUCKALEW ELEMENTARY SCHOOL
High School
THE WOODLANDS HIGH SCHOOL
Additional Information
Finance Available
Cash, Conventional, FHA, VA Loan
Year Built
1999
Property Type
CND
Status
Active
Property SubType
Townhouse
Similar Listings
Mortgage Calculator
$1,610
per month
30 Year Fixed. 3.52% Interest Rate.
Principal + Interest
$1,243
Monthly Tax
$287
Monthly Insurance
$80
yrs
%
$
$
Based on a fully amortized fixed rate loan. Ask your agent for the tax rates in your area. Insurance estimate is based on an average cost, your final premium cost will be determined by the type of coverage you select. This program only provides an estimate.
Schools
Walk Score
Real Estate IDX Powered by iHomefinder