
829 W BITTERS RD #103, SAN ANTONIO, TX 78216
Homes for sale in San Antonio.
Homes for sale in 78216.
829 W BITTERS RD #103
San Antonio, TX 78216
List Price$166,900


Listing #1800237
2
Bedrooms
2 full, 1 partial
Bathrooms
1,365
Square Feet
Condo
Type
About This Property
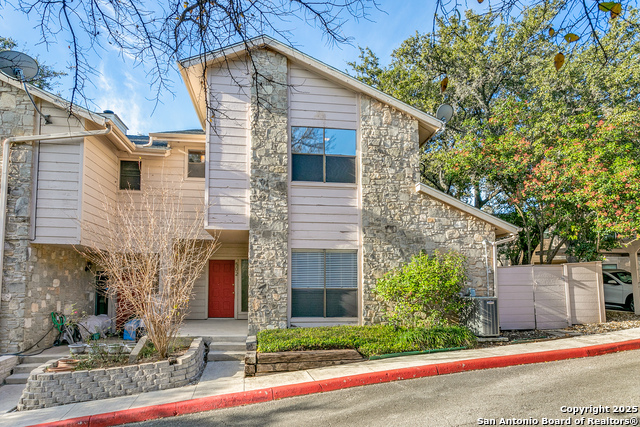
Welcome to this charming two-story condo, offering a comfortable and modern living space. With two bedrooms and two and a half bathrooms, this well-designed home ensures privacy and convenience. All bedrooms are situated on the upper level, providing a peaceful retreat. Each bedroom has vaulted ceilings, ceiling fans and their own private full bathrooms. The condo features a distinct dining room perfect for hosting intimate gatherings, as well as an eat-in kitchen where you can enjoy casual meals. The convenience of having a washer and dryer within the unit adds to the overall comfort and ease of living and is located in it's own utility room on the same floor as the bedrooms. Located in a desirable area with close proximity to 281 and 1604, this condo offers convenient access to major transportation routes, making commuting a breeze. Additionally, the community boasts gated access, large mature oak trees and a refreshing pool, providing a delightful space to relax and unwind during warm days.
Listing Courtesy of Wayne Marinik, Garrett Wright Properties, LLC (210) 298-3948
Property Features
Location Information
County
Bexar
Subdivision
BITTERS BEND
MLS Area
0600
Interior Features
Room Dimensions
Dining: 11x14, Living: 17x14, Kitchen: 10x7, MasterBR: 14x12, BR2: 12x13
Amenities
Pool, Near Shopping
Interior
One Living Area, Living/Dining Combo, Breakfast Bar, Utility Area Inside, All Bedrooms Upstairs, 1st Floort Level/No Steps, High Ceilings, Open Floor Plan, Cable TV Available, Laundry Upper Level, Walk In Closets
Fireplace Description
One
Master Bedroom Description
Upstairs, Full Bath
Heating
Central
Master Bathroom Description
Single Vanity
Heating Fuel
Electric
1/2 Baths
1
Cooling
One Central
Has Dining Room
Yes
Floors
Ceramic Tile, Wood
Has Family Room
Yes
Total Number of Units
40
Exterior Features
Stories
2
Electric Supplier
CPS
Exterior
Stone/Rock, Wood, Stucco
Security System
Controlled Access
Roof
Composition
Parking Description
None/Not Applicable
Sewer Supplier
SAWS
Has Garage
No
Water Supplier
SAWS
Has a Pool
Yes
School
Elementary School
Hidden Forest
High School
Churchill
Jr. High School
Eisenhower
Additional Information
Property Type
CND
Complex Name
REMP ASSOCIATION MANAGEMENT
Year Built
1984
Fees Include
Some Utilities, Condo Mgmt, Common Maintenance, Trash Removal
Status
Active
HOA Fee
$432.9
Is Short Sale
No
HOA Frequency
Monthly
Similar Listings
- Active
$165,000
2 Beds
2 Baths
1,265 SqFt.
40 Units
829 W BITTERS RD #502
San Antonio, TX 78216
#1835019
Condo
Listing Courtesy of Andy Smith, Coldwell Banker D'Ann Harper, REALTOR [email protected]


Mortgage Calculator
$778
per month
30 Year Fixed. 3.52% Interest Rate.
Principal + Interest
$601
Monthly Tax
$139
Monthly Insurance
$38
yrs
%
$
$
Based on a fully amortized fixed rate loan. Ask your agent for the tax rates in your area. Insurance estimate is based on an average cost, your final premium cost will be determined by the type of coverage you select. This program only provides an estimate.
Schools
Walk Score
Real Estate IDX Powered by iHomefinder