
8267 MYSTIC CHASE, BOERNE, TX 78015
Homes for sale in Boerne.
Homes for sale in 78015.
8267 Mystic Chase
Boerne, TX 78015
List Price$3,400Rental


Listing #1846265
3
Bedrooms
2 full, 1 partial
Bathrooms
2,908
Square Feet
Rental
Type
About This Property
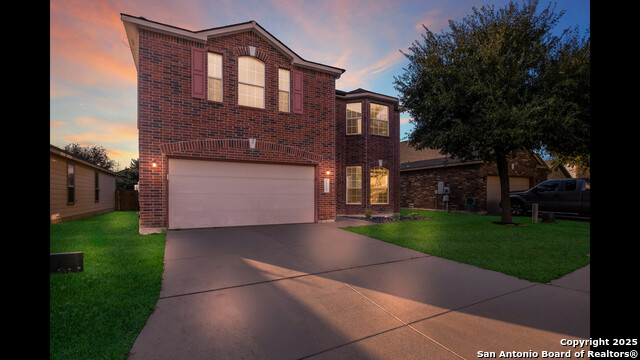
Just 10 minutes from The Rim and La Cantera for premier shopping and dining, and a short drive to major employers like USAA, Valero, and the Medical Center, this stunning 3-bedroom, 2.5-bath home offers both style and convenience. Outdoor enthusiasts will love the nearby parks, golf courses, and easy access to Hill Country attractions. Inside, beautiful wood floors enhance the open-concept living space, where a cozy fireplace adds warmth to the family room. The kitchen is designed for both function and elegance, featuring a gas stove, dark cabinetry, and a spacious island perfect for meal prep or entertaining. Two dining areas-a formal dining room and a breakfast nook-offer flexibility for casual meals or special occasions. The primary suite is a true retreat, complete with a walk-in closet, a luxurious garden tub, and a separate office for remote work or quiet study. Upstairs, a versatile additional living area can serve as a gym, loft-style space, or even a fourth bedroom. Step outside to your private backyard oasis, where an in-ground pool provides the perfect escape from the Texas heat. With quick access to I-10 and major attractions like Six Flags and downtown San Antonio, this home delivers the perfect balance of comfort and convenience.
Listing Courtesy of Andrew Barlowe, Barlowe Daly Realty (210) 420-8420
Property Features
Location Information
County
Bexar
Subdivision
SABLECHASE
MLS Area
1006
Interior Features
Room Dimensions
Dining: 14x17, Living: 17x23, Kitchen: 11x18, Family: 17x26, MasterBR: 16x17, BR2: 10x13, BR3: 11x11
Amenities
None
Interior
Two Living Area, Two Eating Areas, Walk-In Pantry, Study/Library, Utility Room Inside, Cable TV Available, High Speed Internet, All Bedrooms Downstairs, Laundry Main Level, Laundry Room, Walk in Closets
Heating
Central
Master Bedroom Description
DownStairs
Cooling
One Central
Master Bathroom Description
Tub/Shower Separate, Double Vanity, Garden Tub
Floors
Carpeting, Ceramic Tile, Wood
1/2 Baths
1
Exterior Features
Style
One Story
Parking Description
Two Car Garage
Exterior
Privacy Fence
Pool Description
In Ground Pool
Roof
Composition
Lot Description
0.291
Water / Sewer
Water System, Sewer System
School
School District
Boerne
Jr. High School
Boerne Middle S
Elementary School
Van Raub
High School
Champion
Additional Information
Property Type
RNT
Fees Include
Ceiling Fans, Washer Connection, Dryer Connection, Built-In Oven, Microwave Oven, Stove/Range, Gas Cooking, Refrigerator, Dishwasher, Ice Maker Connection
Year Built
2012
Miscellaneous
Owner-Manager, As-Is
Status
Active
Similar Listings


Mortgage Calculator
$14
per month
30 Year Fixed. 3.52% Interest Rate.
Principal + Interest
$12
Monthly Tax
$2
Monthly Insurance
$0
yrs
%
$
$
Based on a fully amortized fixed rate loan. Ask your agent for the tax rates in your area. Insurance estimate is based on an average cost, your final premium cost will be determined by the type of coverage you select. This program only provides an estimate.
Schools
Walk Score
Real Estate IDX Powered by iHomefinder