
8266 PHANTOM, SAN ANTONIO, TX 78253
Homes for sale in San Antonio.
Homes for sale in 78253.
List Price$267,000
8266 Phantom
San Antonio, TX 78253

Listing #1931307
3
Bedrooms
2 full, 1 partial
Bathrooms
2,240
Square Feet
House
Type
About This Property
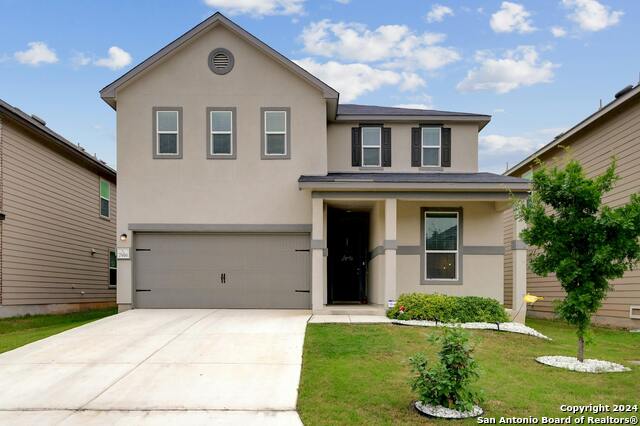
***LOAN IS ELIGIBLE TO BE ASSUMED AT A 2.75 INTEREST RATE (FHA)***. Preferred lender is willing to offer a 1 per cent credit. Welcome to 8266 Phantom Field, a well-maintained two-story home offering a spacious and functional layout with 3 bedrooms + an office and 2.5 baths. The open floor plan creates an easy flow between the living, dining, and kitchen areas, making it ideal for both everyday living and entertaining. There's a designated office space downstairs that can be used as a guest bedroom, while upstairs features a large loft or game room that adds valuable second living space. The primary suite and additional bedrooms are well sized, and the home offers comfort, versatility, and room to grow. Conveniently located right across the street from HEB, near shopping, dining, and major roadways, this home provides easy access to daily necessities and commuting routes while maintaining a comfortable residential feel. New owners will enjoy neighbor amenities such as the pool, park, playground and walking trails with low yearly HOA fees. The walking trail goes behind the home so there isn't an immediate neighbor behind this lot.
Seller's Representative
Barlowe Daly Realty
Similar Listings




Schools
Walk Score

© 2026 LERA MLS. All rights reserved.
© 2026 LERA MLS. All rights reserved.
The data relating to real estate on this website comes in part from the Internet Data Exchange (IDX) Program of the LERA MLS. IDX information is provided exclusively for consumers' personal non-commercial use and may not be used for any purpose other than to identify prospective properties consumers may be interested in purchasing. All Information Is Deemed Reliable But Is Not Guaranteed Accurate.
LERA MLS data last updated at July 26, 2026, 3:45 PM CT
Real Estate IDX Powered by iHomefinder