
826 DUNLEIGH MEADOWS LANE, HOUSTON, TX 77055
Homes for sale in Houston.
Homes for sale in 77055.
826 Dunleigh Meadows Lane
Houston, TX 77055
List Price$6,850Rental
Listing #24538004
About This Property
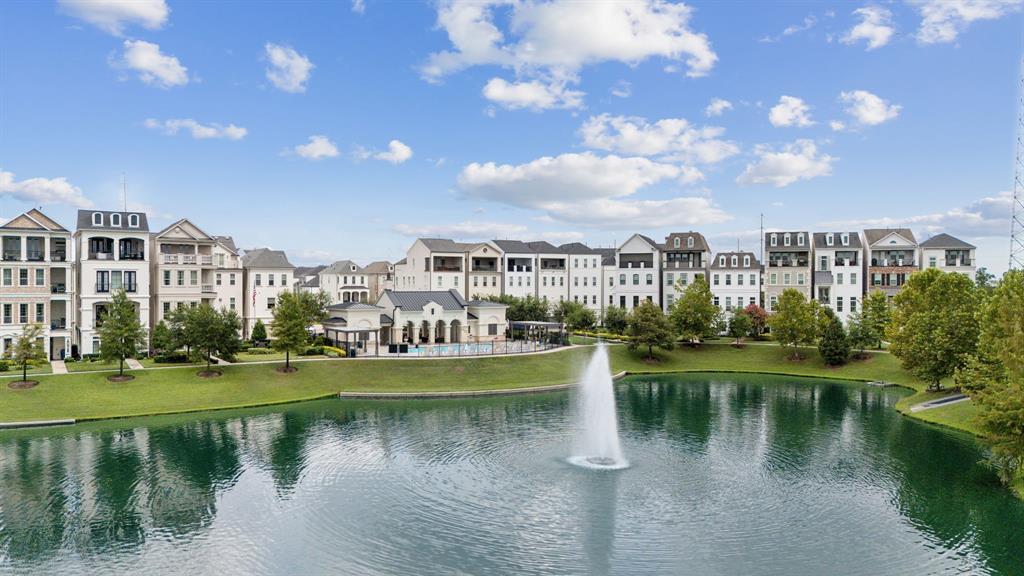
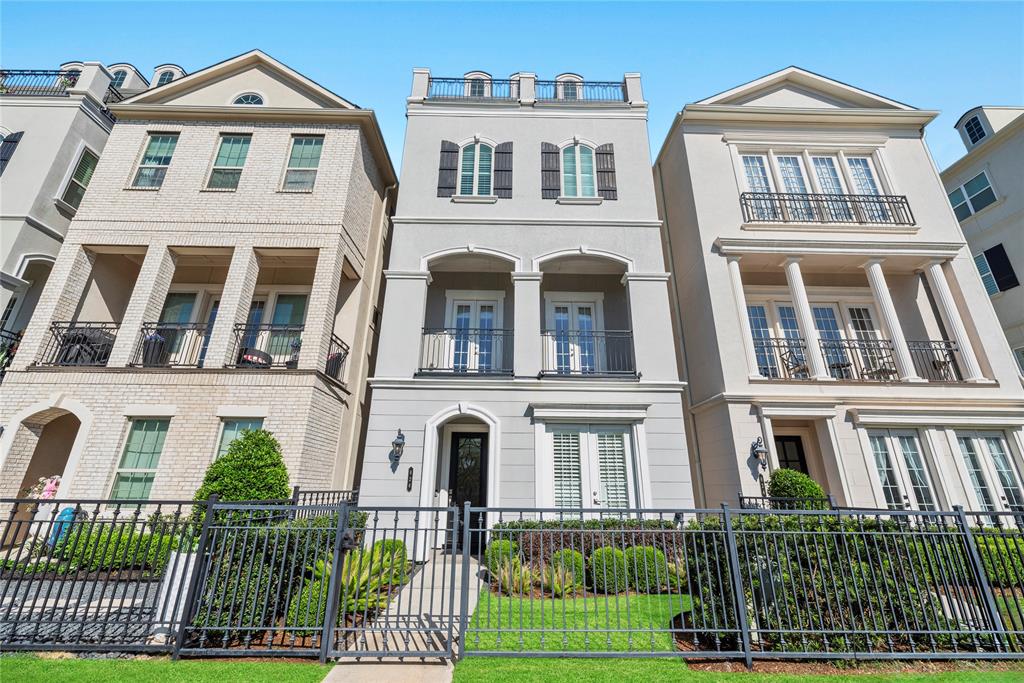
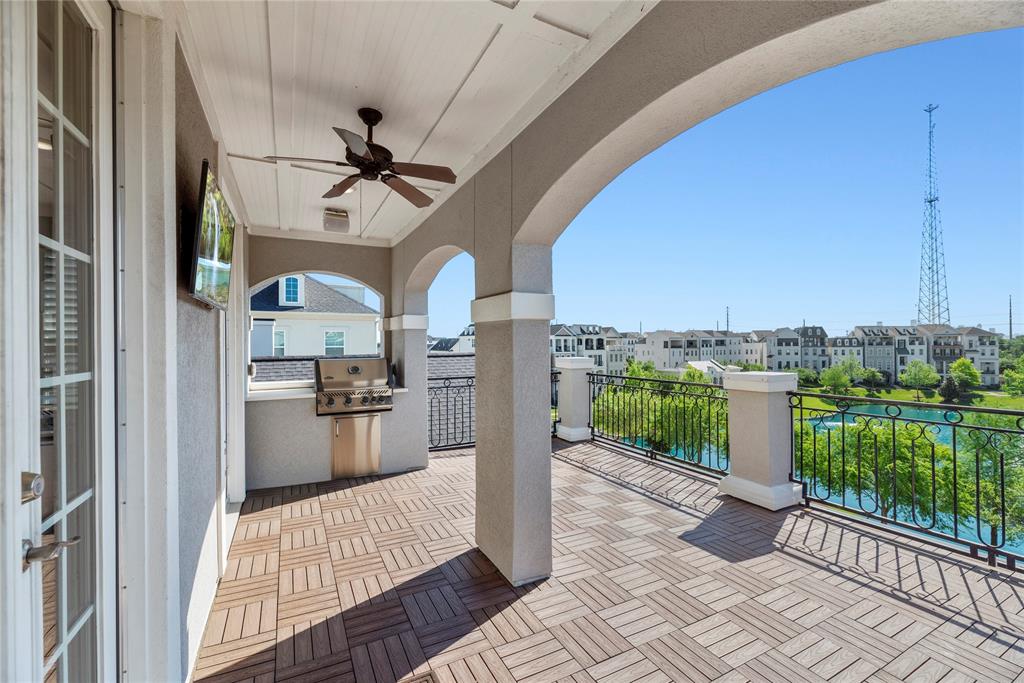
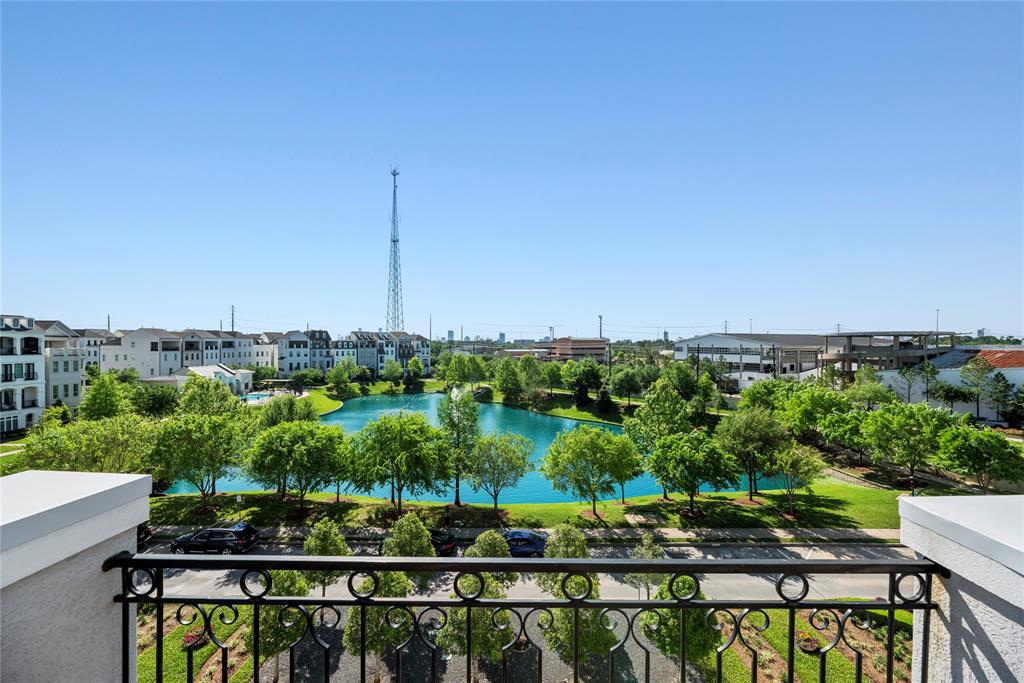
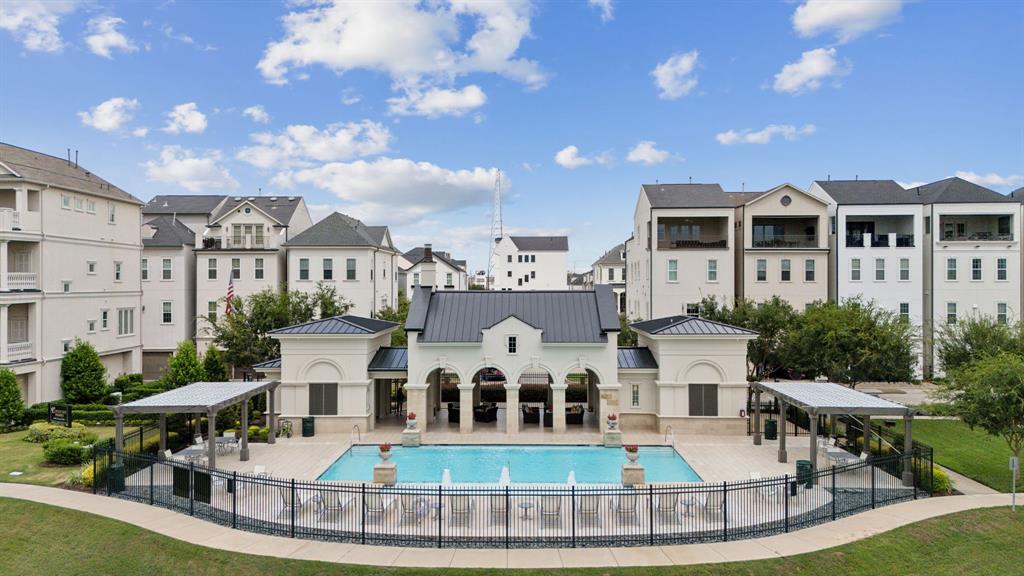
Enjoy Lock & Leave lifestyle, luxury residence w/exquisite lake views! 4 levels offering 4BR/3.5BA overwhelming the senses with lush landscaping, grand architecture. First level features two secondary bedrooms/office, full bath, Elevator to all floors. Home ofc w/lake views via French doors. 2nd floor living offers convenience & beauty w/hardwood floors & natural light via double French doors. Gourmet kitchen is well appointed w/standouts: SS appliances, 6 burner Thermador range & convection, ample cabinetry, expanded seated island & wine bar alcove. Enjoy tree-lined lake views from 2nd fl balcony. Retreat to 3rd level dedicated to sizable primary ste w/covetous en suite & spacious closet continuing wood shutters detail! 4th floor offers envious space to include guest bedroom w/full bath, gameroom/living room, wetbar & grand balcony w/endless views! 24/7 Guard access, pool & pavillion, Bark Park, playground, picturesque walkways & canals! Also for Sale
Property Features
Location Information
County
Harris
Longitude
-95.442921
LegalSubdivision
SOMERSET GREEN
Geo Market Area
Timbergrove/Lazybrook
MLS Area
9
Subdivision
Somerset Green
Latitude
29.784703
Directions
I-45 S, Exit towards I-610 W, Exit Old Katy Road, Left on Old Katy Road, Left on Somerset Green Drive, U-turn on Somerset Green, HOME POSITIONED ON SOMERSET GREEN.
Interior Features
Total Rooms
9
1/2 Baths
1
Room Descriptions
Formal Dining, Gameroom Up, Kitchen/Dining Combo, Living Area - 2nd Floor, Utility Room in House
Kitchen Description
Breakfast Bar, Island w/o Cooktop, Kitchen open to Family Room, Pantry, Under Cabinet Lighting, Walk-in Pantry
Bedroom Description
2 Bedrooms Down, En-Suite Bath, Primary Bed - 3rd Floor, Sitting Area, Walk-In Closet
Has Fireplace
No
Primary Bathroom Description
Half Bath, Primary Bath: Double Sinks, Primary Bath: Separate Shower, Primary Bath: Soaking Tub, Secondary Bath(s): Shower Only, Secondary Bath(s): Tub/Shower Combo, Vanity Area
Exterior Features
Style
Traditional
Acre Range
0 Up To 1/4 Acre
Stories
4
Lot Description
Subdivision Lot, Water View, Waterfront
Is New Construction
No
Lot Size in Acres
0.038
Exterior
Balcony, Balcony/Terrace, Controlled Subdivision Access, Partially Fenced, Patio/Deck, Sprinkler System
Lot Size in Sq. Ft.
1,675
Parking Description
Attached Garage
Lot Dimensions
25x67
Has Garage
Yes
Has Waterfront
Yes
Garage Spaces
2
Is One Story
No
Has a Pool
No
School
School District
Houston
Middle School
HOGG MIDDLE SCHOOL (HOUSTON)
Elementary School
SINCLAIR ELEMENTARY SCHOOL (HOUSTON)
High School
WALTRIP HIGH SCHOOL
Additional Information
Property Type
RNT
Pets
Case By Case Basis
Property SubType
Rental
Security Deposit
6850
Year Built
2016
Lease Terms
One Year, Short Term, Six Months
Status
Active
Similar Listings
Mortgage Calculator
$30
per month
30 Year Fixed. 3.52% Interest Rate.
Principal + Interest
$24
Monthly Tax
$5
Monthly Insurance
$1
yrs
%
$
$
Based on a fully amortized fixed rate loan. Ask your agent for the tax rates in your area. Insurance estimate is based on an average cost, your final premium cost will be determined by the type of coverage you select. This program only provides an estimate.
Schools
Walk Score
Real Estate IDX Powered by iHomefinder