
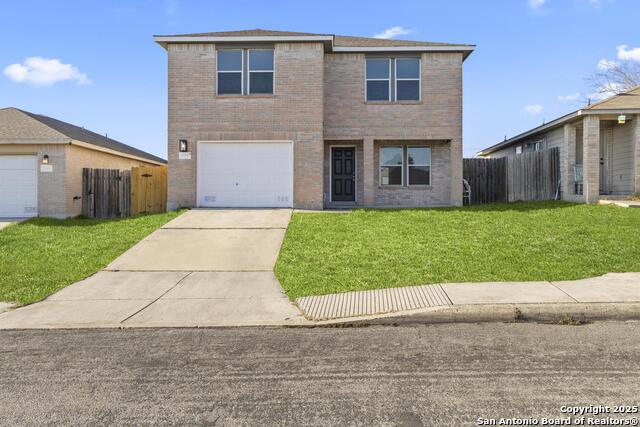
8251 HEIGHTS VALLEY, CONVERSE, TX 78109
Homes for sale in Converse.
Homes for sale in 78109.
8251 Heights Valley
Converse, TX 78109
List Price$1,625Rental


Listing #1878018
3
Bedrooms
2 full
Bathrooms
1,470
Square Feet
Rental
Type
About This Property
Energy-Efficient 3-Bedroom Home with Solar, EV Charging, & Designer Finishes! Welcome to 8251 Heights Valley-a stunning 3-bedroom, 2-bath home thoughtfully designed for modern living and effortless entertaining. This 1,470 sq. ft. home features an open-concept layout with 9-foot ceilings, making it feel spacious, airy, and welcoming. You'll love the luxury vinyl flooring throughout (no carpet!), stainless steel appliances to include a refrigerator and washer & dryer, soft-close cabinets with hardware pulls, granite countertops, and a stylish subway tile backsplash. The home is enhanced with recessed lighting, ceiling fans, and skylight windows that fill the space with natural light. Two pantries provide extra storage, and AT&T fiber optic internet is available for lightning-fast WiFi-ideal for working from home or streaming. The primary suite is a relaxing retreat with built-in wall outlets for a mounted TV and an elegant en-suite bath that features double vanities, a floor-to-ceiling tiled walk-in shower, and thoughtful finishes. Tech-savvy and energy-conscious tenants will love the solar panels-which significantly reduce utility costs-as well as the EV charging station in the fully finished oversized 2-car garage. The home also includes security cameras for added peace of mind. Step outside to enjoy a screened-in covered patio and a privacy-fenced backyard, perfect for outdoor dining or relaxing evenings. Conveniently located near Randolph AFB and offering easy access to I-10 and Loop 1604, commuting to Ft. Sam Houston, local schools, shopping, and restaurants is quick and easy. Don't miss this rare opportunity to lease a home that blends luxury, efficiency, and smart technology all in one! ***HOME AVAILABILE FOR OCTOBER 2ND MOVE IN!***
Listing Courtesy of Bobbye McMillan, Cornerstone Property Management (210) 410-0166
Property Features
Location Information
County
Bexar
Subdivision
MEADOW BROOK
MLS Area
1700
Interior Features
Room Dimensions
Living: 16x14, Kitchen: 16x11, MasterBR: 12x14, BR2: 11x10, BR3: 11x10
Amenities
None
Interior
One Living Area, Liv/Din Combo, Island Kitchen, Utility Room Inside, 1st Floor Lvl/No Steps, Open Floor Plan, Cable TV Available, High Speed Internet, Laundry Room, Walk in Closets
Heating
Central
Master Bedroom Description
Split, Walk-In Closet, Ceiling Fan, Full Bath
Cooling
One Central
Master Bathroom Description
Shower Only, Double Vanity
Floors
Vinyl
Exterior Features
Style
One Story, Traditional
Pool Description
None
Water / Sewer
Water System, Sewer System
Lot Description
0.106
Parking Description
Two Car Garage
School
School District
Judson
Jr. High School
Woodlake
Elementary School
Galen Eloff
High School
Judson
Additional Information
Property Type
RNT
Fees Include
Ceiling Fans, Washer Connection, Dryer Connection, Washer, Dryer, Microwave Oven, Stove/Range, Refrigerator, Disposal, Dishwasher, Smoke Alarm, Garage Door Opener, City Garbage service
Year Built
2023
Miscellaneous
As-Is
Status
New
Similar Listings



Mortgage Calculator
$6
per month
30 Year Fixed. 3.52% Interest Rate.
Principal + Interest
$5
Monthly Tax
$1
Monthly Insurance
$0
yrs
%
$
$
Based on a fully amortized fixed rate loan. Ask your agent for the tax rates in your area. Insurance estimate is based on an average cost, your final premium cost will be determined by the type of coverage you select. This program only provides an estimate.
Schools
Walk Score
Real Estate IDX Powered by iHomefinder