
8250 MYSTIC CHASE, BOERNE, TX 78015
Homes for sale in Boerne.
Homes for sale in 78015.
List Price$449,000
8250 Mystic Chase
Boerne, TX 78015
Listing #1965684
3
Bedrooms
2 full, 1 partial
Bathrooms
2,134
Square Feet
House
Type
About This Property
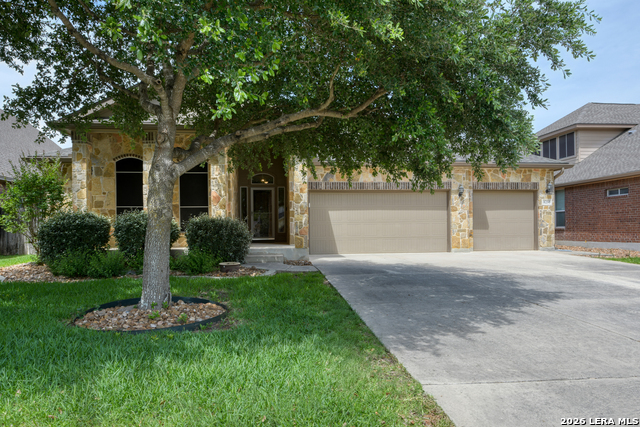
Surrounded by mature trees and tucked into a convenient location with easy access to both Boerne and San Antonio, this beautifully maintained one-story blends timeless finishes with an easy, comfortable layout. A striking stone exterior and covered front porch welcome you inside to soaring ceilings, rich wood flooring that extends into the primary suite, and spacious living and dining areas designed for gathering. The open kitchen offers granite countertops, gas cooking, abundant cabinetry, a center island, and seamless flow into the family room with a cozy fireplace. The private primary retreat features backyard views, a spa-style bath with a dual vanity featuring Corian countertop, soaking tub, separate shower, and an oversized walk-in closet, while secondary bedrooms provide flexibility for guests, hobbies, or a home office. Step outside to enjoy peaceful evenings beneath the expansive covered patio overlooking the landscaped backyard shaded by mature trees. Additional highlights include Corian countertops in the secondary bathrooms and laundry room, a water softener, an oversized utility room with built-in storage, and a three-car garage. Conveniently located near shopping, dining, parks, and everyday conveniences, this inviting home offers comfort, functionality, and relaxed one-story living. Please be aware some photos have been virtually staged.
Seller's Representative
M. Stagers Realty Partners
Similar Listings
Schools
Walk Score

© 2026 LERA MLS. All rights reserved.
© 2026 LERA MLS. All rights reserved.
The data relating to real estate on this website comes in part from the Internet Data Exchange (IDX) Program of the LERA MLS. IDX information is provided exclusively for consumers' personal non-commercial use and may not be used for any purpose other than to identify prospective properties consumers may be interested in purchasing. All Information Is Deemed Reliable But Is Not Guaranteed Accurate.
LERA MLS data last updated at August 12, 2026, 3:59 PM CT
Real Estate IDX Powered by iHomefinder