
825 BURLESON, SAN ANTONIO, TX 78202
Homes for sale in San Antonio.
Homes for sale in 78202.
List Price$395,000
825 BURLESON
San Antonio, TX 78202

Listing #1992582
2
Bedrooms
2 full
Bathrooms
1,350
Square Feet
House
Type
About This Property
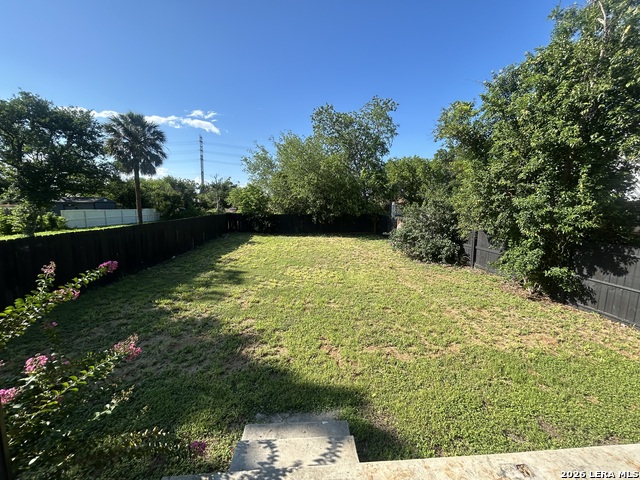
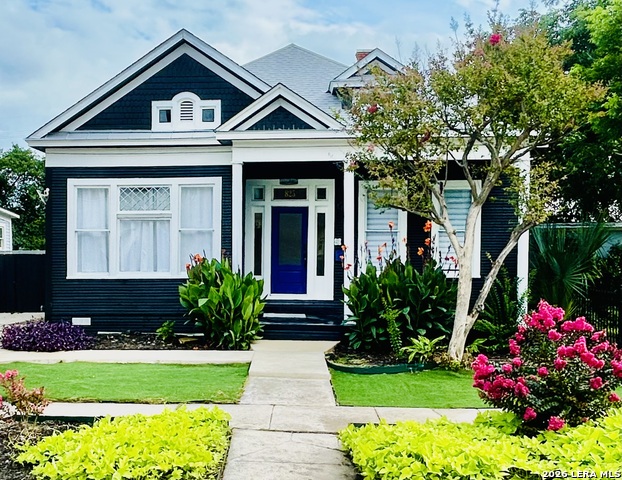
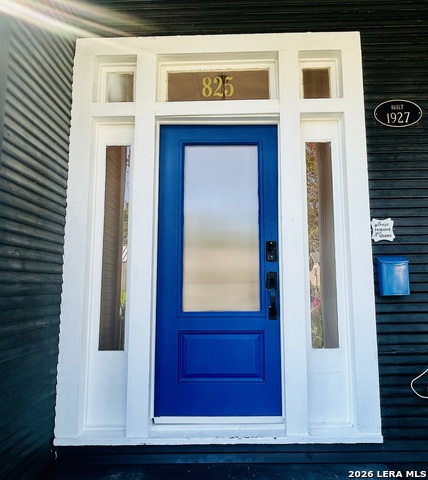
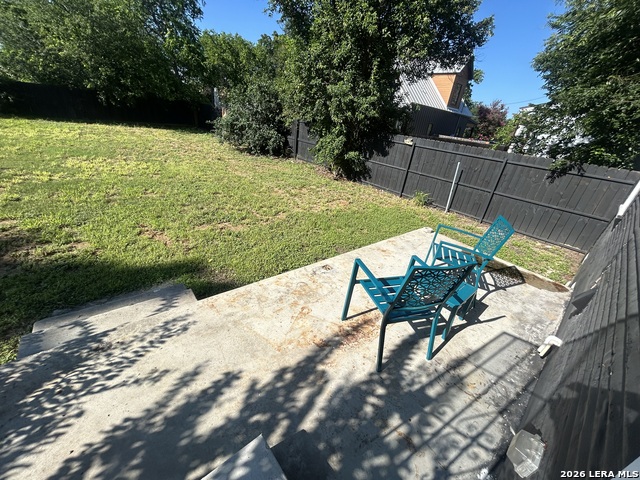
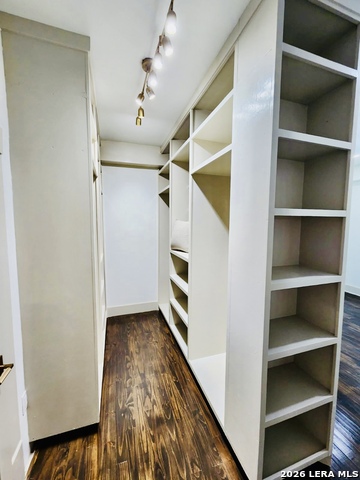
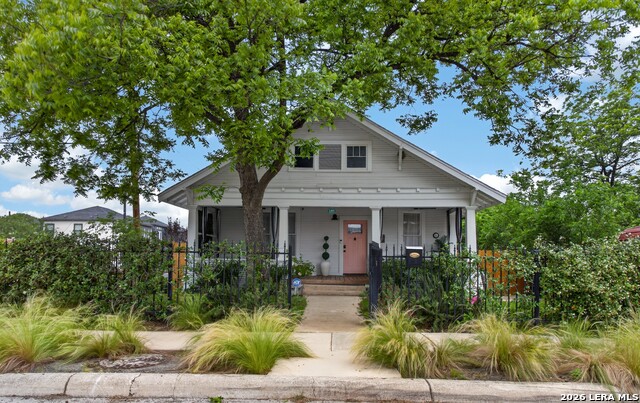
Welcome to 825 Burleson in Historic Dignowity Hill! Lovingly known as "Burl". Dignowity Hill was San Antonio's first exclusive residential suburb founded by Dr. Anthony Michael Dignowity in mid 1850s. This tight-knit community is within walking distance to The Pearl, Riverwalk, Hemisphere and the Alamodome, just to name a few. 825 Burleson was built c.1906 and has been impeccably restored to its original glory. Since it is a historic home, the City of San Antonio's Office of Historic Preservation mandates that the exterior remain original. You will notice the original waterfall sizing as well as oversized wood windows and gabled roof. Although the city does not govern the interior, the owner has chosen to restore it; rather than "gutting" it. All the original trim molding with rosette corners; 10" ornate baseboards and 5 panel doors have been refinished and painted. The long leaf pine floors have been sanded to their original finish, and a poly-coating has been added. The original 11.5-foot ceilings have been retained. "Burl" has 2 large bedrooms each with attached bathrooms. The primary bedroom has a walk-in closet. The secondary bedroom has a floor to ceiling walk-in closet as well. The open kitchen overlooks an oversized dining room. This home offers the best of historic character with the convenience of modern amenities. The large backyard is a blank slate offering various opportunities for whatever your heart desires! There is plenty of room to add a garage/casita and even a pool! Words don't do this home justice. Schedule your showing today!
Listing Courtesy of Vanessa Shelton, Home Team of America (512) 721-8220
Property Features
Location Information
County
Bexar
MLS Area
1200
Neighborhood Amenities
Pool, Tennis, Park/Playground, Basketball Court
Subdivision
DIGNOWITY
Interior Features
Room Dimensions
Dining: 12x14, Living: 11x10, Kitchen: 12x8, MasterBR: 13x13, BR2: 13x12
Fireplace Description
Not Applicable
Interior
One Living Area
Heating
Central
Master Bedroom Description
Split, DownStairs, Walk-In Closet, Ceiling Fan, Full Bath
Heating Fuel
Electric
Master Bathroom Description
Tub/Shower Separate
Cooling
One Central
Has Dining Room
Yes
Floors
Ceramic Tile, Wood
Has Family Room
Yes
Exterior Features
Style
One Story
Parking Description
None/Not Applicable
Construction
Pre-Owned
Pool/Spa Description
None
Manufacturer
unknown
Lot Size
0.14
Roof
Composition
Is One Story
Yes
Water / Sewer
City
School
School District
San Antonio I.S.D.
Jr. High School
Bowden
Elementary School
Bowden
High School
Brackenridge
Additional Information
Proposed Terms
Conventional, FHA, VA, TX Vet, Cash
Status
New
Property Type
SFR
Is Short Sale
No
Property SubType
Single Family Detached
Miscellaneous
City Bus, Historic District
Year Built
0
Similar Listings
- Active
$329,900
2 Beds
2 Baths
1,208 SqFt.
1401 Burnet
San Antonio, TX 78202
#1963759
House

Listing Courtesy of Shirley Wood, Shirley Wood Properties [email protected]
- Active
$329,900
2 Beds
2 Baths
1,208 SqFt.
1401 Burnet
San Antonio, TX 78202
#1963759
House
Listing Courtesy of Shirley Wood, Shirley Wood Properties [email protected]

Mortgage Calculator
$1,844
per month
30 Year Fixed. 3.52% Interest Rate.
Principal + Interest
$1,423
Monthly Tax
$329
Monthly Insurance
$92
yrs
%
$
$
Based on a fully amortized fixed rate loan. Ask your agent for the tax rates in your area. Insurance estimate is based on an average cost, your final premium cost will be determined by the type of coverage you select. This program only provides an estimate.
Schools
Walk Score
© 2026 LERA MLS. All rights reserved.
© 2026 LERA MLS. All rights reserved.
The data relating to real estate on this website comes in part from the Internet Data Exchange (IDX) Program of the LERA MLS. IDX information is provided exclusively for consumers' personal non-commercial use and may not be used for any purpose other than to identify prospective properties consumers may be interested in purchasing. All Information Is Deemed Reliable But Is Not Guaranteed Accurate.
LERA MLS data last updated at June 22, 2026, 8:20 PM CT
Real Estate IDX Powered by iHomefinder