
8242 PHANTOM FLD, SAN ANTONIO, TX 78253
Homes for sale in San Antonio.
Homes for sale in 78253.
List Price$243,000
8242 Phantom Fld
San Antonio, TX 78253


Listing #2013311
About This Property
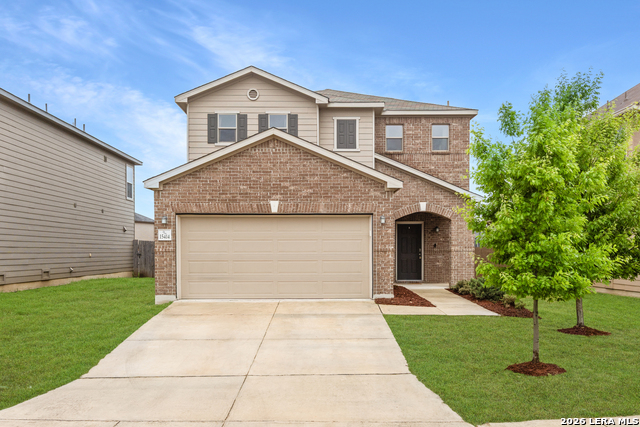
Welcome to a truly one-of-a-kind single-story home in Falcon Landing, where thoughtful design meets storybook charm. From the moment you arrive, the picturesque garden-inspired yard sets the tone for a home that feels warm, inviting, and wonderfully unique. Inside youll find an open and spacious floor plan is enhanced by soaring ceilings, creating an airy sense of space and effortless flow between the living, dining, and kitchen areas with stainless steel appliances in tow!! The heart of the home is the island kitchen, with stainless steel appliances, granite counters, tiled backsplash, and fresh paint- it is designed for both everyday living and entertaining, with plenty of workspace and room to gather. The generously sized primary suite offers a peaceful retreat, while the large primary bathroom features a walk-in shower and an abundance of space to relax and unwind. Step outside and discover the true magic of this property. The beautifully landscaped, storybook-style backyard creates a private escape with mature greenery, charming garden spaces, and a pergola that provides the perfect spot for morning coffee, afternoon relaxation, or entertaining under the stars. The home backs up to a greenbelt as well so no back fence neighbors! Yowzers! Single-story living, soaring ceilings, an inviting open floor plan, Stainless steel appliances, and a backyard that feels like it belongs in a storybook! Make this gem yours today!! Close to Culebra, Hwy211, 1604, Sea World, shops, NISD schools, and more!!
Listing Courtesy of Yasmina Slaughter, Option One Real Estate (210) 393-8697
Property Features
Location Information
County
Bexar
MLS Area
0104
Neighborhood Amenities
Pool, Park/Playground
Subdivision
FALCON LANDING
Interior Features
Room Dimensions
Living: 22x24, Kitchen: 10x17, MasterBR: 12x17, BR2: 10x12, BR3: 10x10
Fireplace Description
Not Applicable
Interior
One Living Area, Island Kitchen, Walk-In Pantry, Open Floor Plan, Laundry Main Level, Laundry Room
Heating
Central
Master Bedroom Description
Split
Heating Fuel
Electric
Master Bathroom Description
Shower Only, Double Vanity
Cooling
One Central
Has Dining Room
Yes
Floors
Carpeting, Laminate
Has Family Room
Yes
Exterior Features
Style
One Story
Parking Description
Two Car Garage
Construction
Pre-Owned
Has Garage
Yes
Manufacturer
KB Home
Garage Spaces
2
Foundation
Slab
Pool/Spa Description
None
Roof
Wood Shingle/Shake
Lot Size
0.122
Water / Sewer
Water System, Sewer System
Is One Story
Yes
School
School District
Medina Valley I.S.D.
Jr. High School
Medina Valley
Elementary School
Potranco
High School
Medina Valley
Additional Information
Proposed Terms
Conventional, FHA, VA
Status
New
Property Type
SFR
Is Short Sale
No
Property SubType
Single Family Detached
HOA Fee
$475
Year Built
2019
HOA Frequency
Annually
Similar Listings



Mortgage Calculator
$1,133
per month
30 Year Fixed. 3.52% Interest Rate.
Principal + Interest
$875
Monthly Tax
$202
Monthly Insurance
$56
yrs
%
$
$
Based on a fully amortized fixed rate loan. Ask your agent for the tax rates in your area. Insurance estimate is based on an average cost, your final premium cost will be determined by the type of coverage you select. This program only provides an estimate.
Schools
Walk Score

© 2026 LERA MLS. All rights reserved.
© 2026 LERA MLS. All rights reserved.
The data relating to real estate on this website comes in part from the Internet Data Exchange (IDX) Program of the LERA MLS. IDX information is provided exclusively for consumers' personal non-commercial use and may not be used for any purpose other than to identify prospective properties consumers may be interested in purchasing. All Information Is Deemed Reliable But Is Not Guaranteed Accurate.
LERA MLS data last updated at September 3, 2026, 1:53 PM CT
Real Estate IDX Powered by iHomefinder