
8242 MEADOW SWAN ST, SAN ANTONIO, TX 78251
Homes for sale in San Antonio.
Homes for sale in 78251.
List Price$249,999
8242 Meadow Swan St
San Antonio, TX 78251


Listing #2015242
About This Property
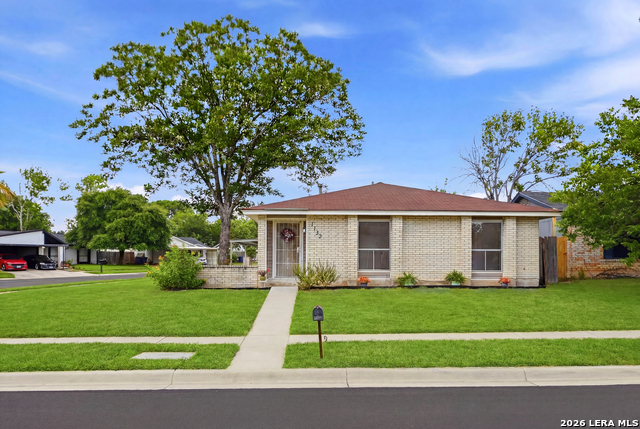
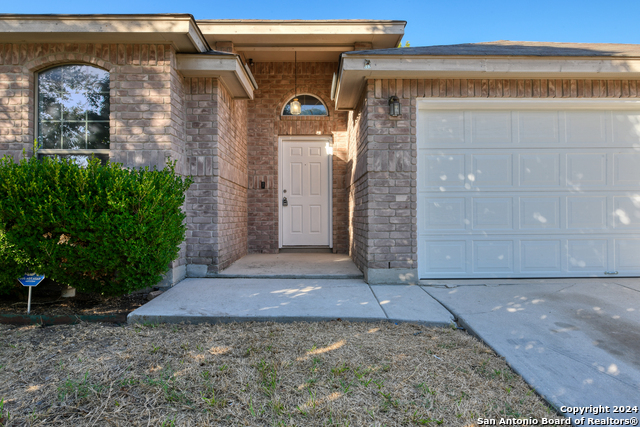
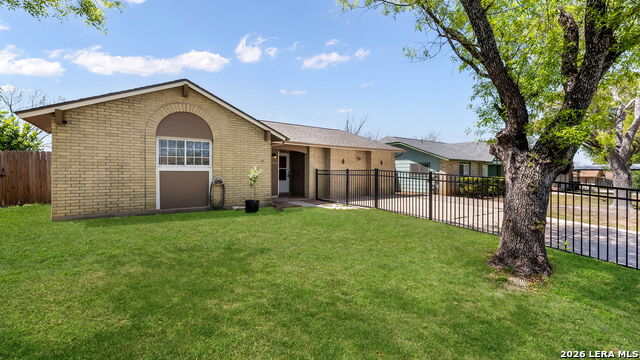
Welcome home to 8242 Meadow Swan! This charming one-story traditional sits on a coveted corner lot in San Antonio's sought-after Timber Ridge neighborhood. The home offers the kind of easy, open living that's hard to find with a floor plan made for both quiet evenings and lively get-togethers. Step inside and feel the difference natural light makes - sunny, airy, and carpet-free throughout, so it feels fresh and move-in ready from the moment you walk in. The kitchen is the heart of the home, anchored by a large island that opens right into the living room, so you're never far from the conversation whether you're cooking dinner or hosting friends. Then there's the backyard, this is where this home really shines. A sparkling in-ground pool with diving board, a covered patio for shade on hot days, and a privacy fence that makes the whole space feel like your own personal escape. Picture summer pool days, backyard cookouts, and evenings unwinding outside without another house in sight. Tucked into a quiet, established neighborhood zoned to Northside ISD, you're just minutes from the shops and restaurants along Culebra Road and Ingram Park Mall, with an easy commute into downtown San Antonio. This location has all the convenience you need, without giving up the peaceful, tucked-away feel. With the ease of single-story living and the extra breathing room a corner lot provides, you've got a home that checks the boxes buyers dream about - space, privacy, and a pool, all in one place.
Listing Courtesy of Shane Neal, eXp Realty (726) 245-8941
Property Features
Location Information
County
Bexar
MLS Area
0300
Neighborhood Amenities
None
Subdivision
TIMBERIDGE
Interior Features
Room Dimensions
Dining: 8x8, Living: 17x19, Kitchen: 8x10, MasterBR: 14x14, BR2: 9x8, BR3: 9x12
Fireplace Description
Living Room, Wood Burning
Interior
One Living Area, Liv/Din Combo, Island Kitchen, Utility Area in Garage, 1st Floor Lvl/No Steps, Open Floor Plan, All Bedrooms Downstairs, Laundry in Garage
Heating
Central
Master Bedroom Description
DownStairs, Ceiling Fan, Full Bath
Heating Fuel
Electric
Has Dining Room
Yes
Cooling
One Central
Has Family Room
Yes
Floors
Ceramic Tile
Exterior Features
Style
One Story, Traditional
Has Garage
Yes
Construction
Pre-Owned
Garage Spaces
2
Exterior
Covered Patio, Privacy Fence
Has a Pool
Yes
Manufacturer
UNKNOWN
Pool/Spa Description
In Ground Pool, Diving Board
Foundation
Slab
Lot Size
0.1826
Roof
Composition
Lot Description
Corner, Level
Water / Sewer
Sewer System, City
Is One Story
Yes
Parking Description
Two Car Garage
School
School District
Northside
Jr. High School
Jordan
Elementary School
Carlos Coon Ele
High School
Warren
Additional Information
Proposed Terms
Conventional, FHA, VA, TX Vet, Cash
Year Built
1979
Property Type
SFR
Status
New
Property SubType
Single Family Detached
Similar Listings
- Active
$239,999
3 Beds
2 Baths
1,613 SqFt.
3834 Pipers Crest
San Antonio, TX 78251
#1907517
House

Listing Courtesy of Fernando Salinas, eXp Realty [email protected]
- Active
$239,999
3 Beds
2 Baths
1,613 SqFt.
3834 Pipers Crest
San Antonio, TX 78251
#1907517
House
Listing Courtesy of Fernando Salinas, eXp Realty [email protected]


Mortgage Calculator
$1,166
per month
30 Year Fixed. 3.52% Interest Rate.
Principal + Interest
$900
Monthly Tax
$208
Monthly Insurance
$58
yrs
%
$
$
Based on a fully amortized fixed rate loan. Ask your agent for the tax rates in your area. Insurance estimate is based on an average cost, your final premium cost will be determined by the type of coverage you select. This program only provides an estimate.
Schools
Walk Score
© 2026 LERA MLS. All rights reserved.
© 2026 LERA MLS. All rights reserved.
The data relating to real estate on this website comes in part from the Internet Data Exchange (IDX) Program of the LERA MLS. IDX information is provided exclusively for consumers' personal non-commercial use and may not be used for any purpose other than to identify prospective properties consumers may be interested in purchasing. All Information Is Deemed Reliable But Is Not Guaranteed Accurate.
LERA MLS data last updated at September 9, 2026, 1:46 PM CT
Real Estate IDX Powered by iHomefinder