
823 BLACKSHIRE LANE, HOUSTON, TX 77055
Homes for sale in Houston.
Homes for sale in 77055.
823 Blackshire Lane
Houston, TX 77055
List Price$1,240,000
Listing #32728660
About This Property
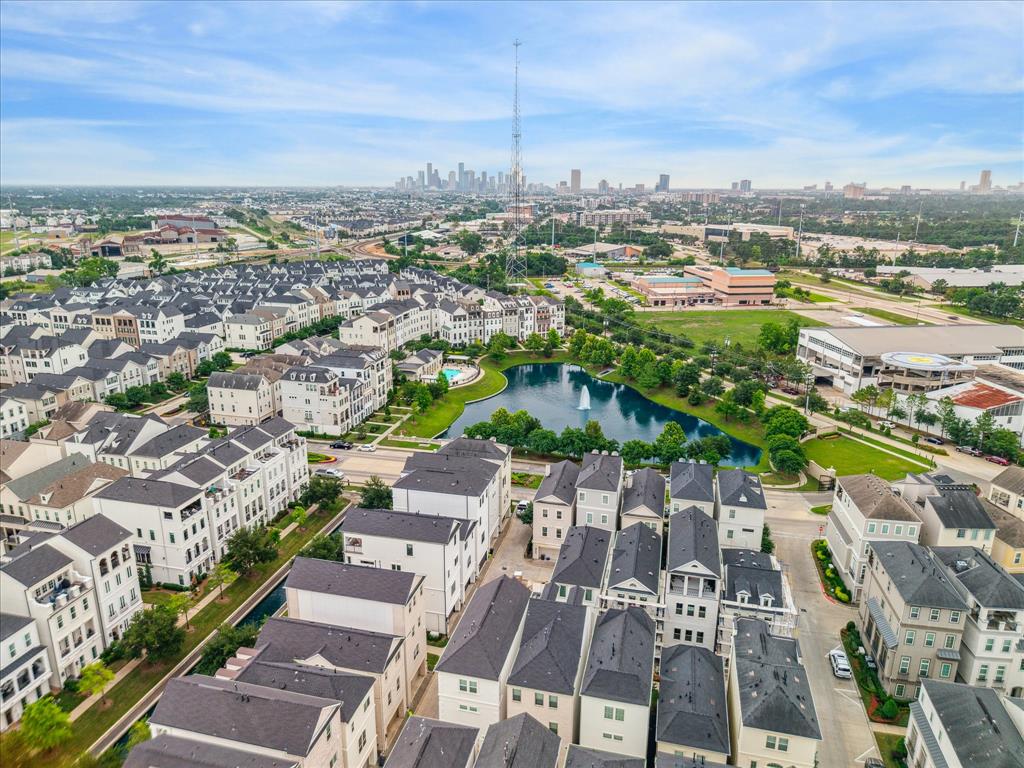
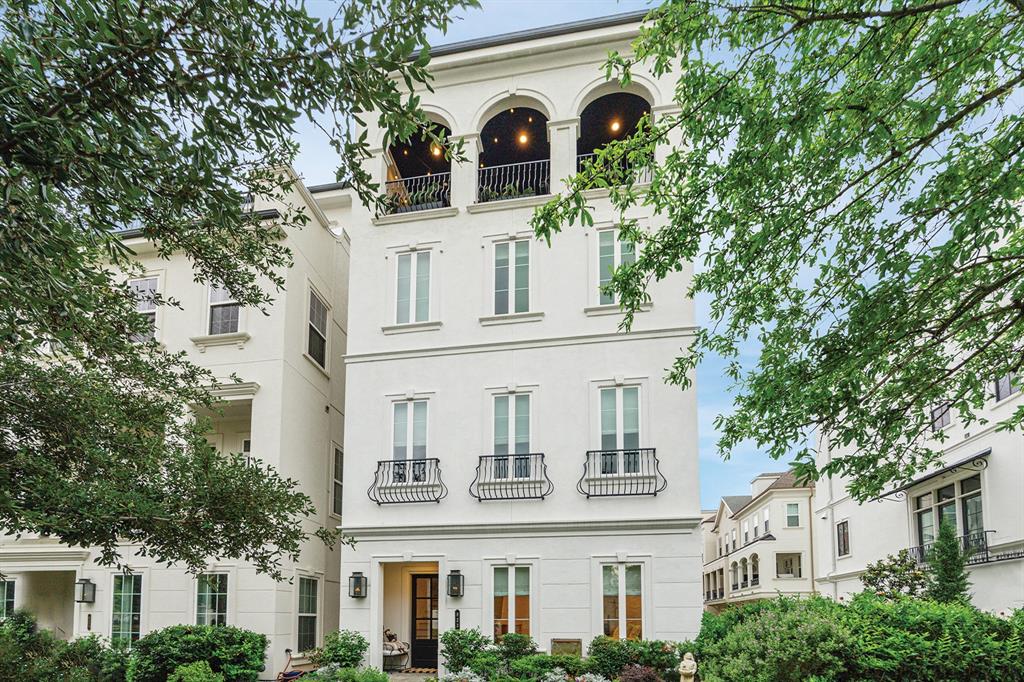
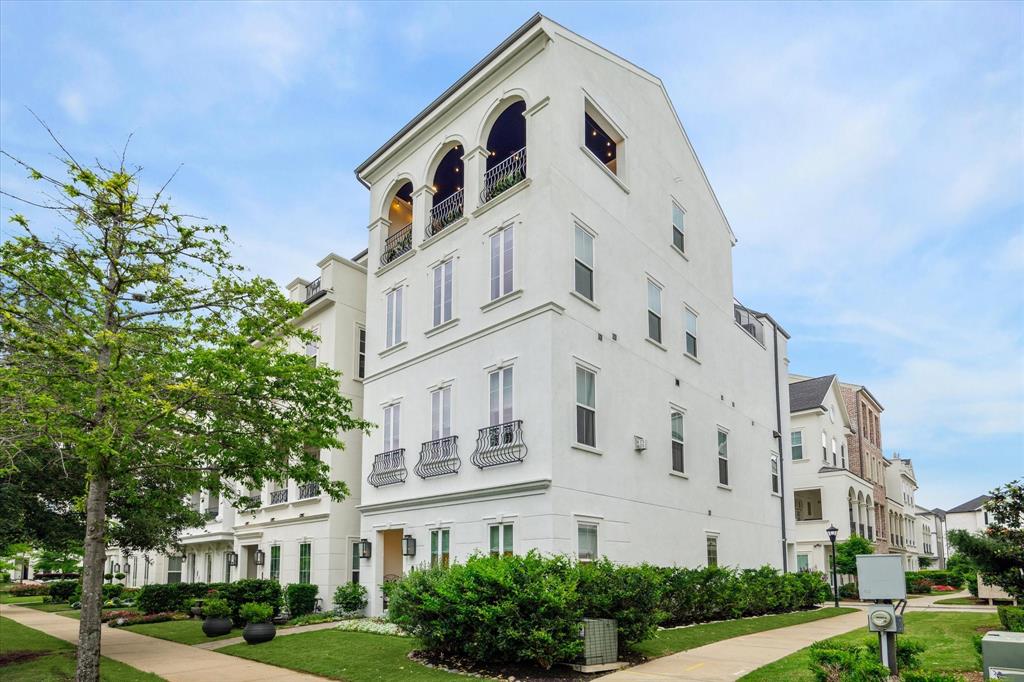
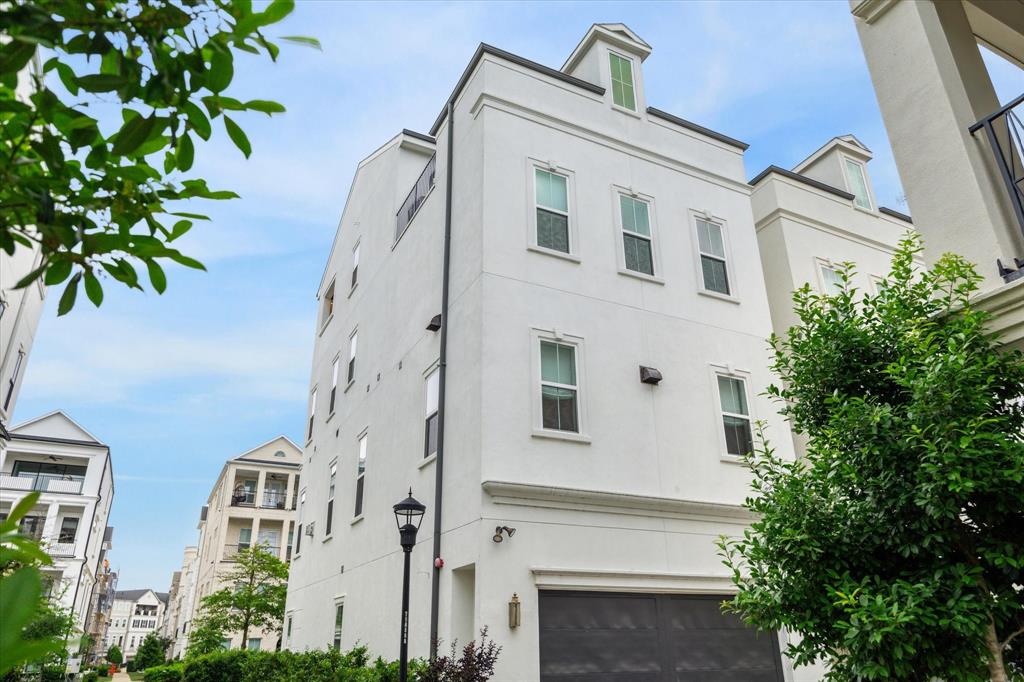
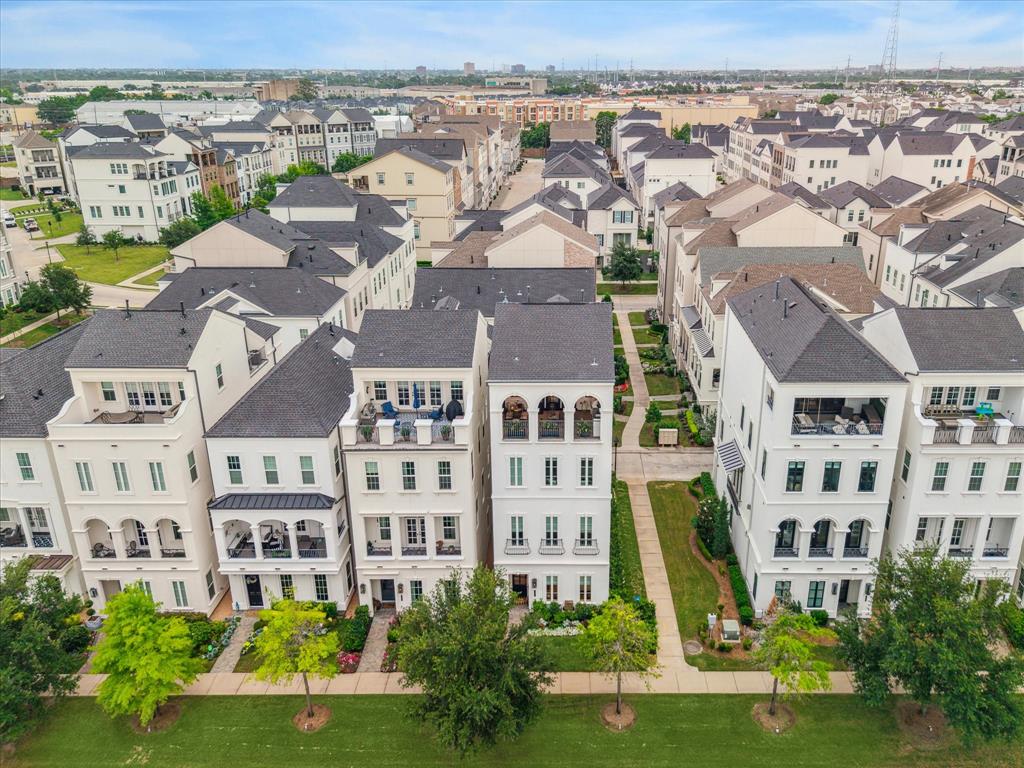
The incredible European-feel of Somerset Green has it all - a manned, gated community located inside 610 and I-10! A premium corner lot, on a canal. High-end finishes, including beautiful white oak flooring and quartz throughout. First floor offers guest suite with WIC and ensuite bath. Open second floor living with fireplace. Kitchen includes upgraded appliance package, double ovens, ice maker (Sonic ice - if you know, you know), wine fridge and double cabinets to ceiling. 3rd floor boasts primary retreat with huge WIC with built-ins, coffee bar and fridge. Primary bath with 66" jetted soaking tub/separate oversized spa shower. Fourth floor offers guest suite and features game room for entertaining and beautiful, covered outdoor kitchen, with built-in AMG grill, wet bar, fridge and beverage center overlooking the incredible view of the lake and canal. Full home automation, security system. Elevator to all levels for easy access. Per Seller
Property Features
Location Information
County
Harris
Longitude
-95.442519
LegalSubdivision
Somerset Green
Geo Market Area
Timbergrove/Lazybrook
MLS Area
9
Subdivision
Somerset Green
Latitude
29.785815
Directions
Take I-10 East to Exit 762 (Silber/N Post Oak). Left on N Post Oak. Right on Old Katy Road. Take left at Houston Design Center to remain on Old Katy Rd. Left on Somerset Green. Drive through gates. Go to turn about and make u-turn. Park by canal and walk down to second row of homes. Front door faces canal.
Interior Features
Total Rooms
10
1/2 Baths
1
Room Descriptions
12x8 Breakfast, 15x13 Bedroom, 16x12 Bedroom, 16x12 Game Room, 16x13 Dining Room, 17x13 Primary Bedroom, 21x13 Kitchen, 21x14 Bedroom, 21x14 Living Room, 6x4 Utility
Has Fireplace
Yes
Bedroom Description
1 Bedroom Down - Not Primary BR, En-Suite Bath, Primary Bed - 3rd Floor, Walk-In Closet
Fireplace Description
Gaslog Fireplace
Primary Bathroom Description
Full Secondary Bathroom Down, Half Bath, Primary Bath: Double Sinks, Primary Bath: Jetted Tub, Primary Bath: Separate Shower, Primary Bath: Soaking Tub, Secondary Bath(s): Tub/Shower Combo, Vanity Area
Exterior Features
Style
Contemporary/Modern
Has a Pool
No
Stories
4
Acre Range
0 Up To 1/4 Acre
Is New Construction
No
Lot Description
Corner, Subdivision Lot, Waterfront
Exterior
Controlled Subdivision Access, Covered Patio/Deck, Exterior Gas Connection
Lot Size in Acres
0.038
Siding
Stucco
Lot Size in Sq. Ft.
1,638
Parking Description
Attached Garage
Has Waterfront
Yes
Has Garage
Yes
Is One Story
No
Garage Spaces
2
School
School District
Houston
Middle School
HOGG MIDDLE SCHOOL (HOUSTON)
Elementary School
SINCLAIR ELEMENTARY SCHOOL (HOUSTON)
High School
WALTRIP HIGH SCHOOL
Additional Information
Finance Available
Cash Sale, Conventional
Year Built
2019
Property Type
SFR
Status
Active
Property SubType
Single-Family
Similar Listings
Mortgage Calculator
$5,790
per month
30 Year Fixed. 3.52% Interest Rate.
Principal + Interest
$4,468
Monthly Tax
$1,033
Monthly Insurance
$289
yrs
%
$
$
Based on a fully amortized fixed rate loan. Ask your agent for the tax rates in your area. Insurance estimate is based on an average cost, your final premium cost will be determined by the type of coverage you select. This program only provides an estimate.
Schools
Walk Score
Real Estate IDX Powered by iHomefinder