
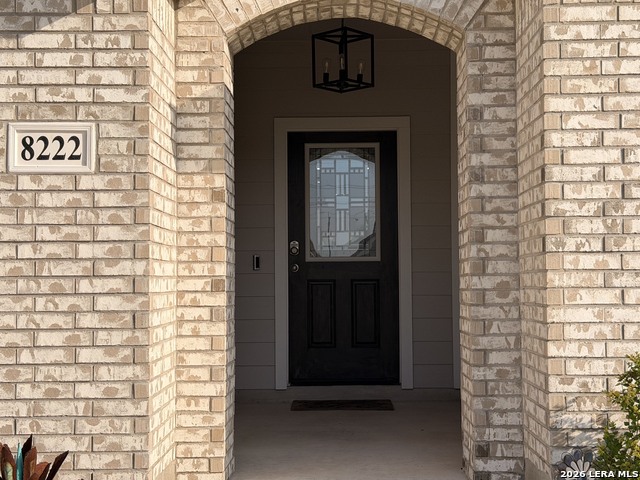
8222 TORCHWOOD DR, CONVERSE, TX 78109
Homes for sale in Converse.
Homes for sale in 78109.
List Price$361,900
8222 Torchwood Dr
Converse, TX 78109
Listing #2009736
4
Bedrooms
2 full
Bathrooms
2,096
Square Feet
House
Type
About This Property
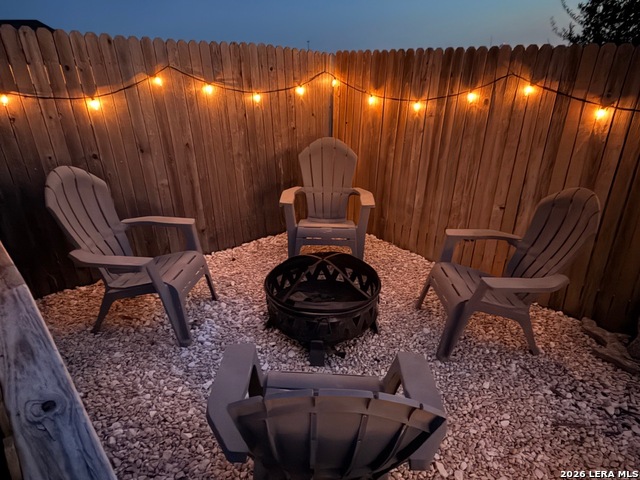
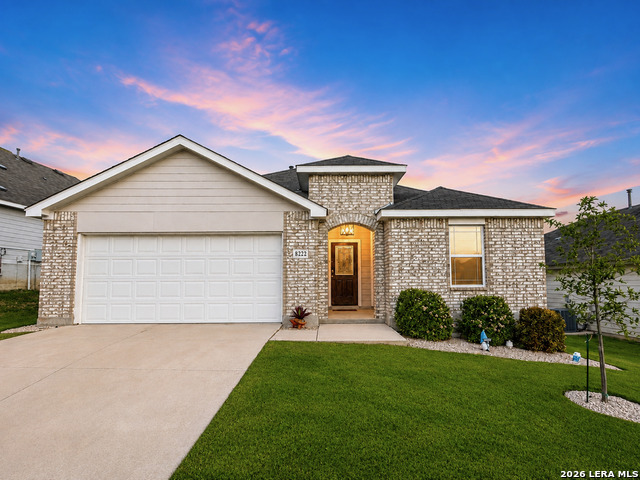
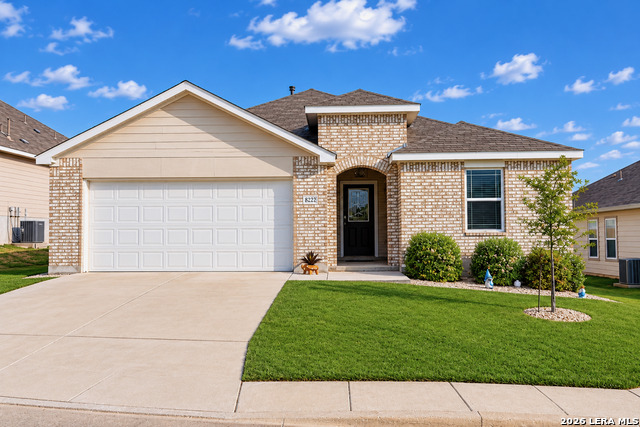
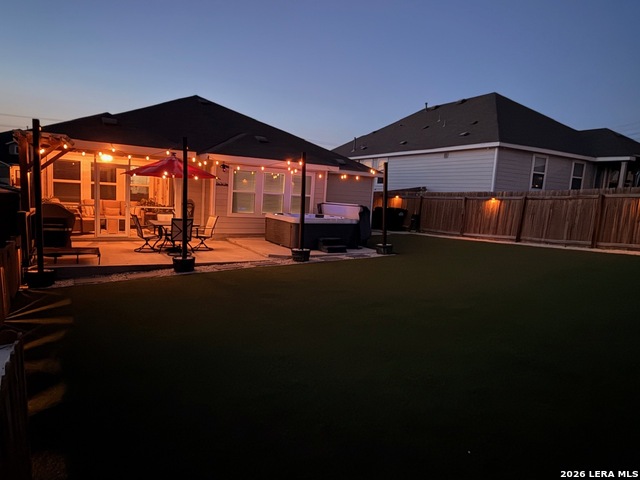
WELCOME!!! Take a closer look at this sophisticated 4-bedroom, 2-bathroom exquisite residence, perfectly blending modern elegance with an exceptional living experience. From the moment you step inside, meticulous craftsmanship is on full display, highlighted by custom architectural accent walls, designer light fixtures, and upgraded premium hardware and faucets throughout. The heart of the home features a spectacular custom media wall with a built in fireplace, a versatile BONUS room, and a gourmet kitchen equipped with high-end culinary conveniences like discrete pull-out waste management and flip-down storage. The lavish primary suite serves as a private sanctuary, complete with added shelving in the nice sized walk-in closet, an elegant mirror-accented bathroom, and an ambient whole-home water softening and filtration system. For the tech-forward homeowner, the 2-car garage is fully optimized with a folding craftsman workbench and a dedicated 240V EV charging station. The indoor-outdoor flow transitions seamlessly into a breathtaking backyard oasis. Entertain effortlessly on the massive extended patio or unwind within the comfort of the screened-in loggia equipped with a custom cooling fan. The professionally manicured grounds feature pristine, low-maintenance premium turf, an ambient firepit lounge, an outdoor storage estate, and an irrigated raised garden estate for the green-thumb enthusiast. Complete with a Ring security system, keyless entry, and dedicated high-voltage breaker wiring ready for private spa! This magnificent property delivers an unparalleled standard of upscale living!
Listing Courtesy of Michael Garza, Marshall Reddick Real Estate (210) 997-4282
Property Features
Location Information
County
Bexar
MLS Area
1700
Neighborhood Amenities
Park/Playground
Subdivision
CALEDONIAN
Interior Features
Room Dimensions
Dining: 12x10, Living: 12x12, Kitchen: 13x15, MasterBR: 16x18, BR2: 12x11, BR3: 12x10, BR4: 12x10
Fireplace Description
Not Applicable
Interior
One Living Area, Liv/Din Combo, Eat-In Kitchen, Island Kitchen, Walk-In Pantry, Game Room, Utility Room Inside, 1st Floor Lvl/No Steps, High Ceilings, Open Floor Plan, Cable TV Available, High Speed Internet, Laundry Main Level, Laundry Room, Walk in Closets, Attic - Acc
Heating
Central
Master Bedroom Description
Sitting Room, Walk-In Closet, Ceiling Fan, Full Bath
Heating Fuel
Electric
Master Bathroom Description
Shower Only, Double Vanity
Cooling
One Central
Has Dining Room
Yes
Floors
Vinyl
Has Family Room
Yes
Exterior Features
Style
One Story, Contemporary
Parking Description
Two Car Garage
Construction
Pre-Owned
Has Garage
Yes
Exterior
Patio Slab, Covered Patio, Privacy Fence, Sprinkler System, Storage Building/Shed, Special Yard Lighting, Screened Porch
Garage Spaces
2
Manufacturer
Gehan Builders
Pool/Spa Description
Hot Tub
Foundation
Slab
Lot Size
0.18
Roof
Composition
Lot Description
Level
Water / Sewer
City
Is One Story
Yes
School
School District
Judson
Jr. High School
Metzger
Elementary School
Escondido Elementary
High School
Wagner
Additional Information
Proposed Terms
Conventional, FHA, VA, Cash
Status
New
Property Type
SFR
HOA Fee
$200
Property SubType
Single Family Detached
HOA Frequency
Annually
Year Built
2021
Has a Game Room
Yes
Similar Listings



Mortgage Calculator
$1,689
per month
30 Year Fixed. 3.52% Interest Rate.
Principal + Interest
$1,304
Monthly Tax
$301
Monthly Insurance
$84
yrs
%
$
$
Based on a fully amortized fixed rate loan. Ask your agent for the tax rates in your area. Insurance estimate is based on an average cost, your final premium cost will be determined by the type of coverage you select. This program only provides an estimate.
Schools
Walk Score

© 2026 LERA MLS. All rights reserved.
© 2026 LERA MLS. All rights reserved.
The data relating to real estate on this website comes in part from the Internet Data Exchange (IDX) Program of the LERA MLS. IDX information is provided exclusively for consumers' personal non-commercial use and may not be used for any purpose other than to identify prospective properties consumers may be interested in purchasing. All Information Is Deemed Reliable But Is Not Guaranteed Accurate.
LERA MLS data last updated at August 19, 2026, 8:22 PM CT
Real Estate IDX Powered by iHomefinder