
822 E 32ND 1/2 STREET, HOUSTON, TX 77022
Homes for sale in Houston.
Homes for sale in 77022.
822 E 32nd 1/2 Street
Houston, TX 77022
List Price$559,999


Listing #22665219
3
Bedrooms
2 full, 1 partial
Bathrooms
2,300
Square Feet
House
Type
About This Property
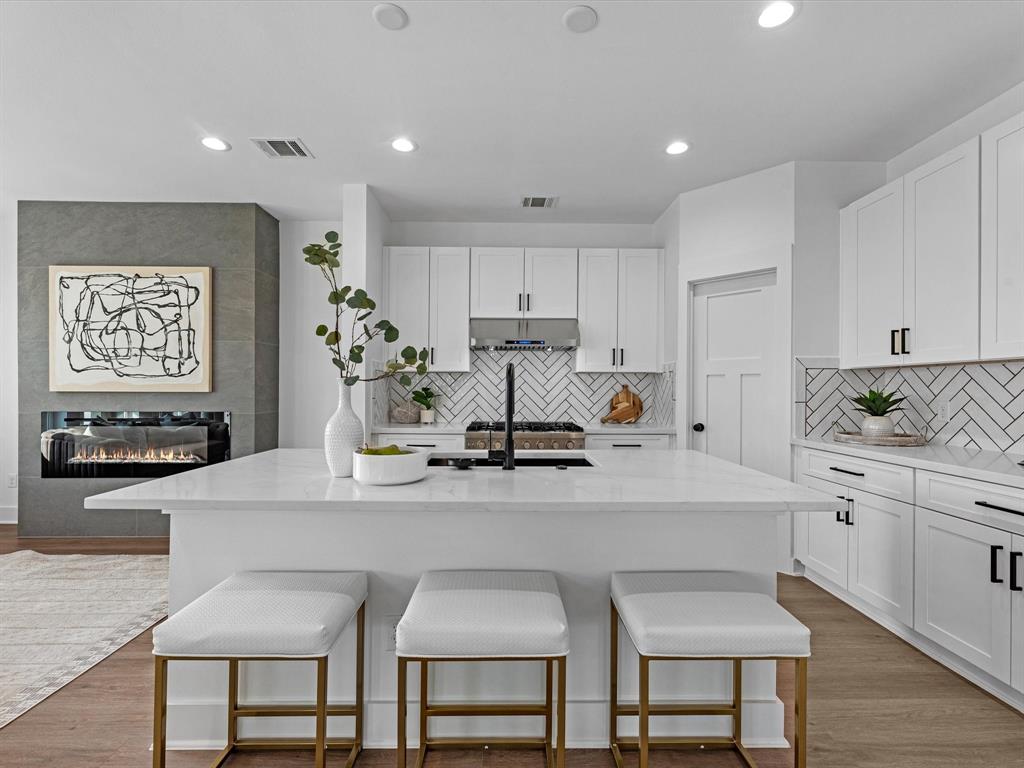
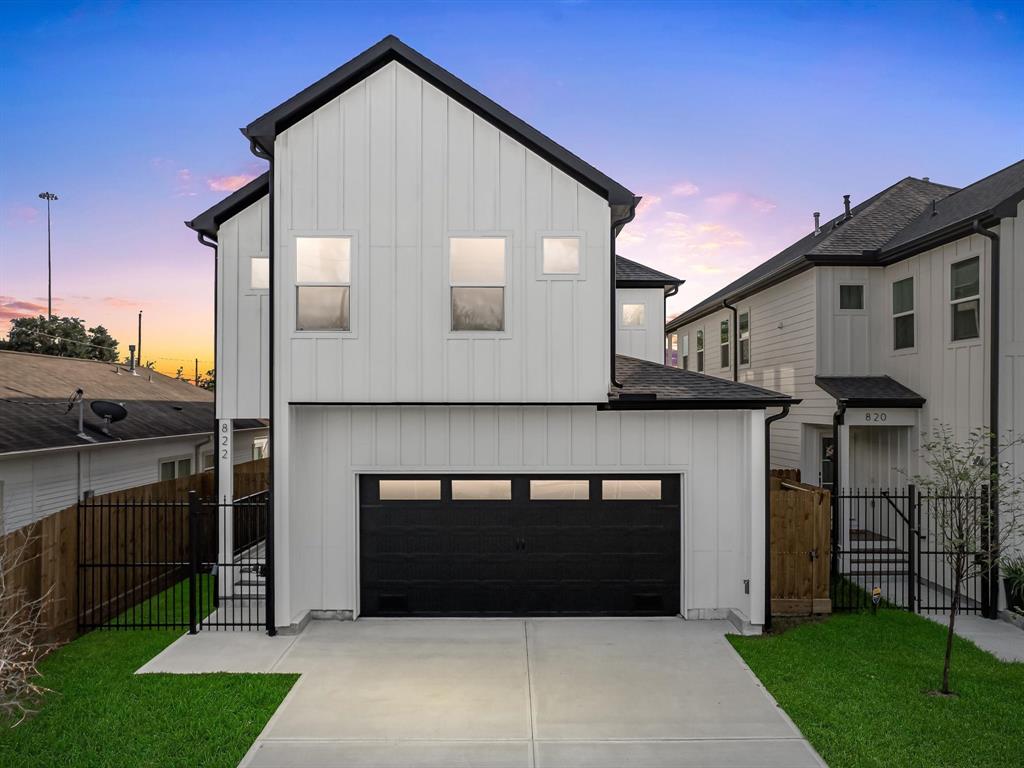
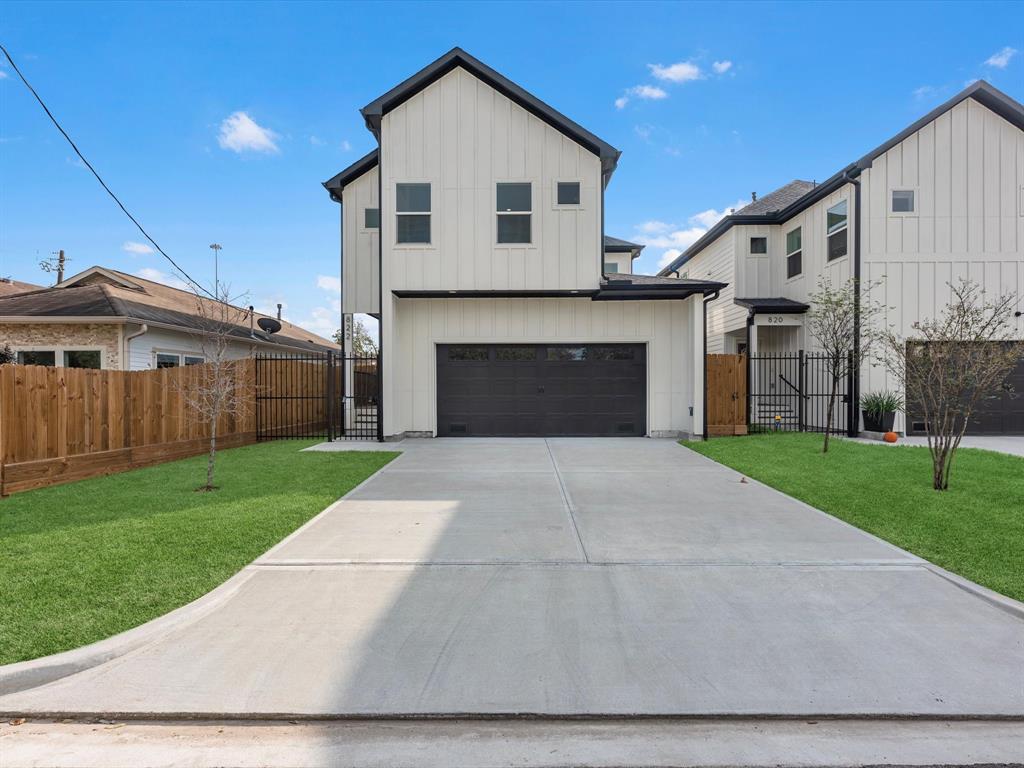
A stunning new construction home in the vibrant heart of Independence Heights. Crafted with exceptional attention to detail, this custom home seamlessly blends modern convenience with timeless farmhouse charm. The open-concept first floor features a spacious gourmet island kitchen, stainless steel appliances, oversized motion detection pantry, and a large dining room. Natural light in your living room with an electrical fireplace. Upon entry of the second floor, a versatile game room/flex space. The large primary suite boasts an abundance of natural light, with an ensuite bathroom, standalone tub, and oversized shower, 2 vanity sinks, and a walk-in closet. Enjoy weekends on your over 1,000 sq ft covered patio, with amazing views of downtown Houston. Other upgrade features include 2 HVAC units, a tankless water heater, high-efficiency spray foam insulation with extra R-value, French drains, freedom flood vents, and an oversized 24 X 23 deep garage equipped with electric car wiring.
Property Features
Location Information
County
Harris
Geo Market Area
Northwest Houston
MLS Area
9
Subdivision
Mccomb L B
Latitude
29.815730
Directions
610 North, exit N Main and turn Left/North. Turn right on 33rd St. Take a right on McComb St, left on E 32nd 1/2 St. Homes are down on the right
Longitude
-95.387845
Interior Features
Total Rooms
9
1/2 Baths
1
Room Descriptions
10x14 Primary Bath, 11x11 Bedroom, 11x12 Bedroom, 13x19 Dining Room, 15x15 Kitchen, 17x15 Game Room, 18x14 Primary Bedroom, 21x23 Living Room, 4x5 Utility
Has Fireplace
Yes
Bedroom Description
All Bedrooms Down, En-Suite Bath, Walk-In Closet
Fireplace Description
Electric Fireplace
Primary Bathroom Description
Full Secondary Bathroom Down, Half Bath, Primary Bath: Separate Shower, Primary Bath: Soaking Tub, Secondary Bath(s): Double Sinks, Secondary Bath(s): Tub/Shower Combo
Exterior Features
Style
Traditional
Garage Spaces
2
Stories
2
Has a Pool
No
Is New Construction
Yes
Acre Range
0 Up To 1/4 Acre
Exterior
Back Yard, Back Yard Fenced, Covered Patio/Deck, Patio/Deck, Private Driveway
Lot Description
Subdivision Lot
Siding
Cement Board, Wood
Lot Size in Acres
0.092
Parking Description
Attached Garage
Lot Size in Sq. Ft.
4,000
Has Garage
Yes
Is One Story
No
School
School District
Houston
Middle School
HAMILTON MIDDLE SCHOOL (HOUSTON)
Elementary School
BURRUS ELEMENTARY SCHOOL
High School
WASHINGTON HIGH SCHOOL
Additional Information
Finance Available
Cash Sale, Conventional, FHA, Investor, Seller May Contribute to Buyer's Closing Costs, VA
Year Built
2023
Property Type
SFR
Status
Active
Property SubType
Single-Family
Similar Listings
Mortgage Calculator
$2,613
per month
30 Year Fixed. 3.52% Interest Rate.
Principal + Interest
$2,017
Monthly Tax
$466
Monthly Insurance
$130
yrs
%
$
$
Based on a fully amortized fixed rate loan. Ask your agent for the tax rates in your area. Insurance estimate is based on an average cost, your final premium cost will be determined by the type of coverage you select. This program only provides an estimate.
Schools
Walk Score
Real Estate IDX Powered by iHomefinder