
8215 ARROWHEAD LANE, HOUSTON, TX 77075
Homes for sale in Houston.
Homes for sale in 77075.
8215 Arrowhead Lane
Houston, TX 77075
List Price$799,000
Listing #85570745
About This Property
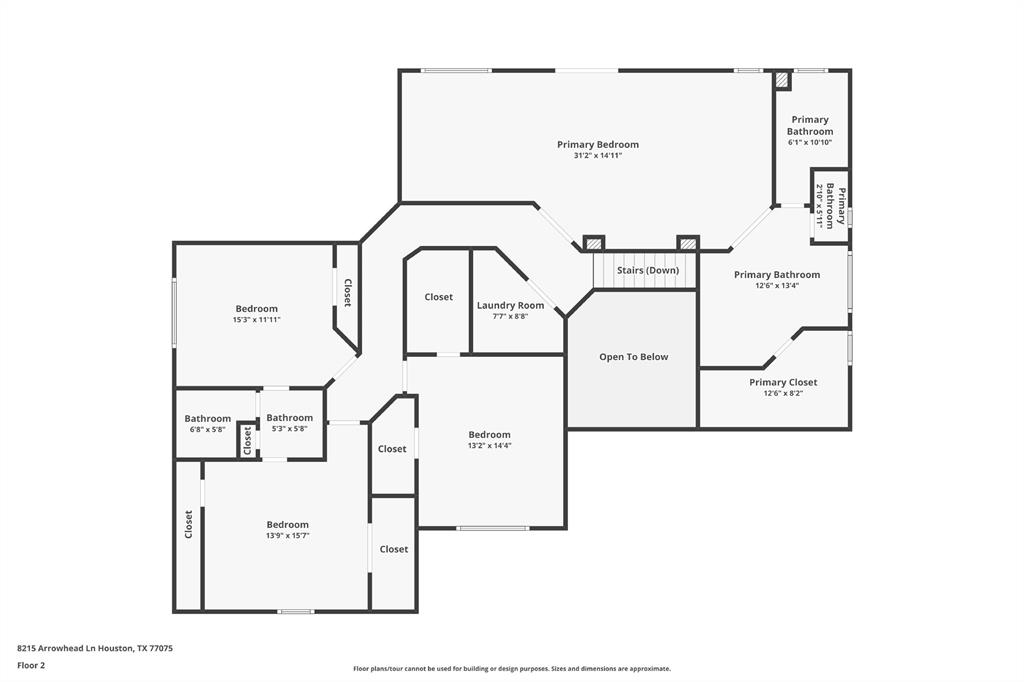
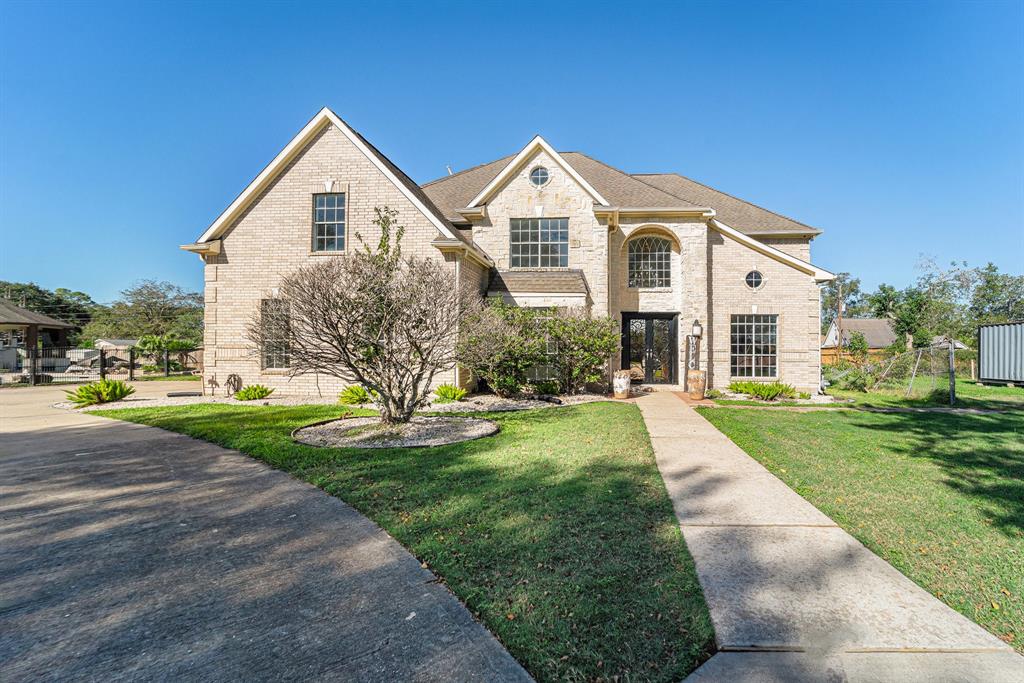
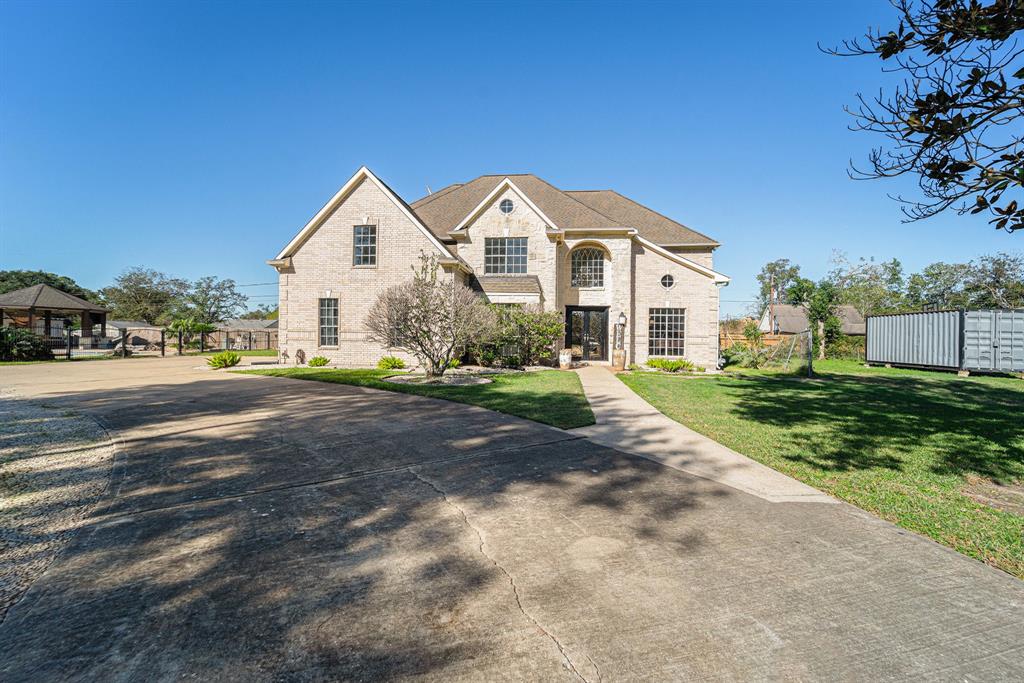
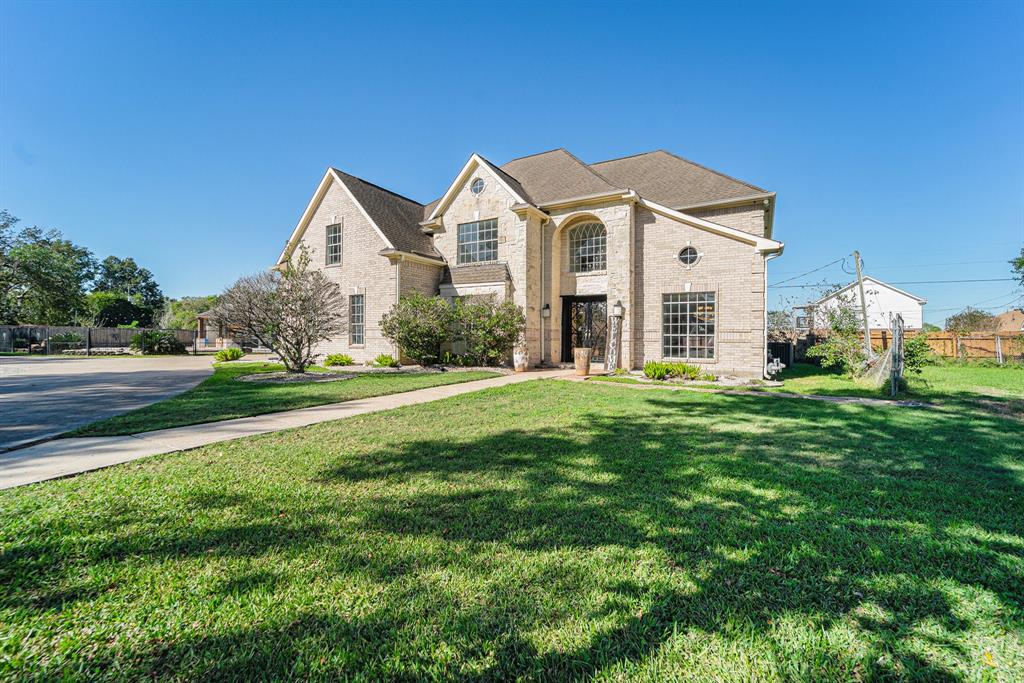
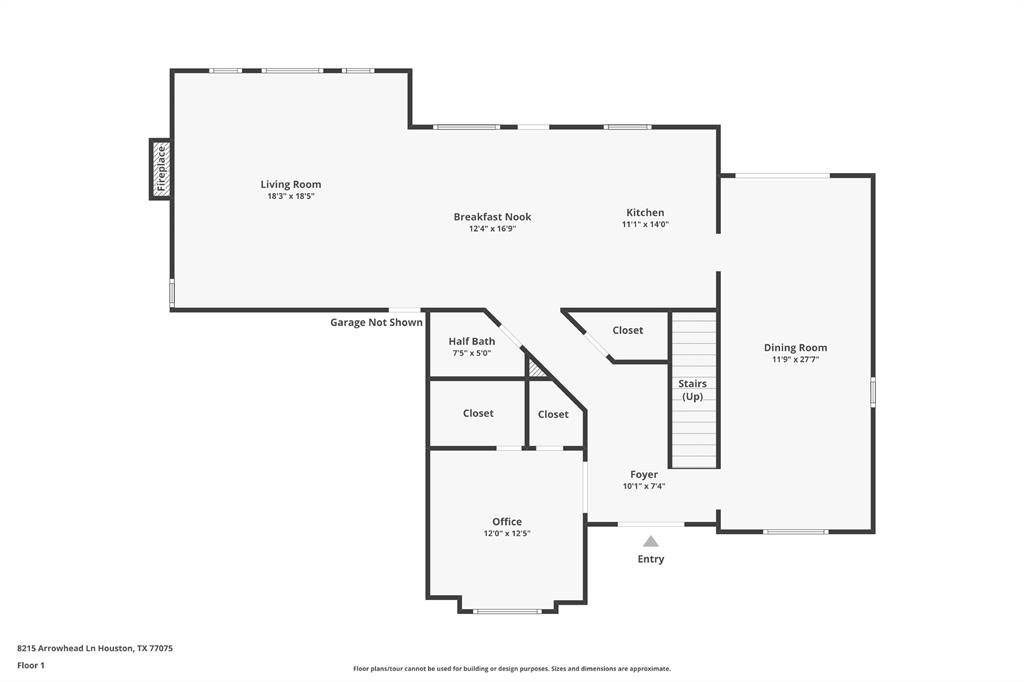
EXECUTIVE HOME WITH A POOL! Incredible 5 bedroom, 4.5-bath brick home with soaring ceilings, amazing upgrades, and large windows that fill the space with light. The main level includes a home office with private bath access, a formal dining room, and a living room. The two-story great room features a cozy fireplace, while the open breakfast area flows into a gourmet kitchen with granite counters, a gas cooktop, stainless appliances, and a center island. Upstairs, the primary suite boasts a custom bath, walk-in closet, and balcony access. Three secondary bedrooms, two full baths, and a large laundry room complete the upper level. The yard is an entertainer's paradise with a covered entertainment area, in-ground pool, and spa. Conveniently located just minutes from Hobby Airport, this home blends luxury, functionality, and style. Don't miss it!
Open House
Sunday, Jul 6
12:00 PM - 3:00 PM
Property Features
Location Information
County
Harris
Longitude
-95.271863
MLS Area
Hobby Area
Subdivision
Houston Skyscraper Shadows 01
Latitude
29.614778
Directions
Head southeast on I-45 S. Take exit 35 toward Edgebrook Dr-Clearwood Dr. Merge onto Gulf Fwy. Slight right onto Easthaven Blvd. Turn right onto Scranton St. Turn left onto Monroe Rd. Turn right onto Arrowhead Ln. Destination will be on the righ
Interior Features
Total Rooms
9
1/2 Baths
1
Room Descriptions
11x11 Dining Room, 11x16 Living Room, 12x13 Bedroom, 12x14 Bedroom, 12x14 Breakfast, 13x13 Bedroom, 14x11 Bedroom, 18x18 Kitchen, 30x14 Primary Bedroom
Has Fireplace
Yes
Interior
Double Vanity, High Ceilings, Kitchen Island, Kitchen/Family Room Combo, Bath in Primary Bedroom, Separate Shower, Tub Shower, Window Treatments, Ceiling Fan(s)
Fireplace Description
Deck, Fence, Patio, Private Yard
Exterior Features
Style
Traditional
Garage Spaces
3
Stories
2
Has a Pool
Yes
Is New Construction
No
Acre Range
1/2 Up to 1 Acre
Construction
Brick
Lot Description
Subdivision, Backs to Greenbelt/Park
Exterior
Deck, Fence, Patio, Private Yard
Lot Size in Acres
0.712
Parking Description
Attached, Garage
Lot Size in Sq. Ft.
30,994
Has Garage
Yes
Is One Story
No
School
School District
Houston
Middle School
THOMAS MIDDLE SCHOOL
Elementary School
DEANDA ELEMENTARY SCHOOL
High School
STERLING HIGH SCHOOL (HOUSTON)
Additional Information
Finance Available
Cash, Conventional, FHA, VA Loan
Year Built
2001
Property Type
SFR
Status
Active
Property SubType
Detached
Similar Listings
Mortgage Calculator
$3,730
per month
30 Year Fixed. 3.52% Interest Rate.
Principal + Interest
$2,879
Monthly Tax
$665
Monthly Insurance
$186
yrs
%
$
$
Based on a fully amortized fixed rate loan. Ask your agent for the tax rates in your area. Insurance estimate is based on an average cost, your final premium cost will be determined by the type of coverage you select. This program only provides an estimate.
Schools
Walk Score
Real Estate IDX Powered by iHomefinder