
820 THREADNEEDLE STREET #248, HOUSTON, TX 77079
Homes for sale in Houston.
Homes for sale in 77079.
820 Threadneedle Street #248
Houston, TX 77079
List Price$299,900
Listing #22422261
3
Bedrooms
2 full, 1 partial
Bathrooms
2,008
Square Feet
Condo
Type
About This Property
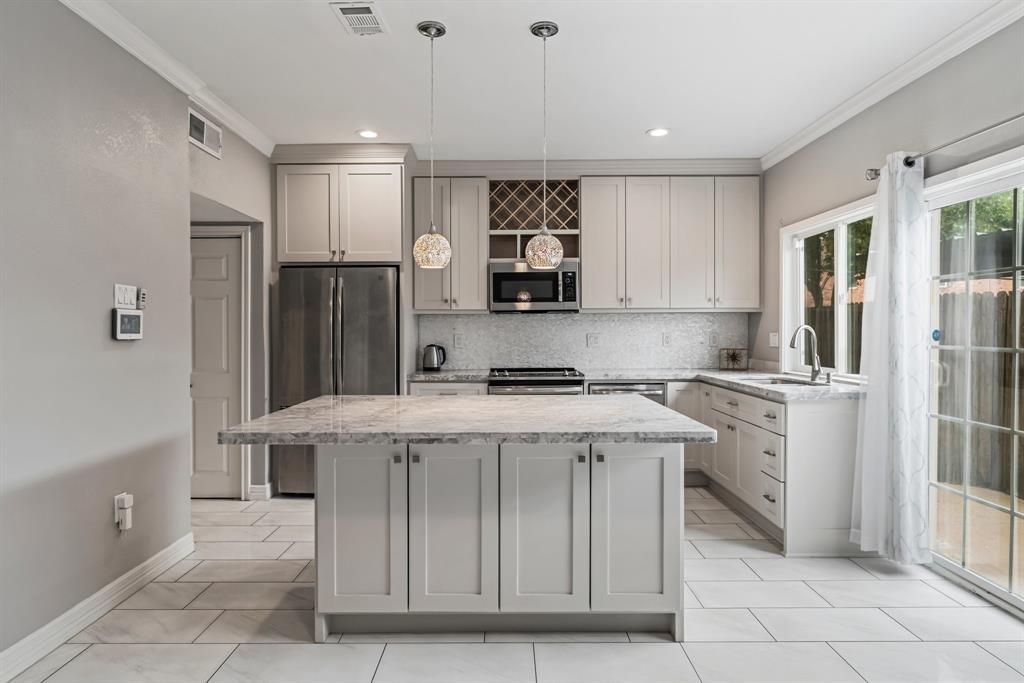
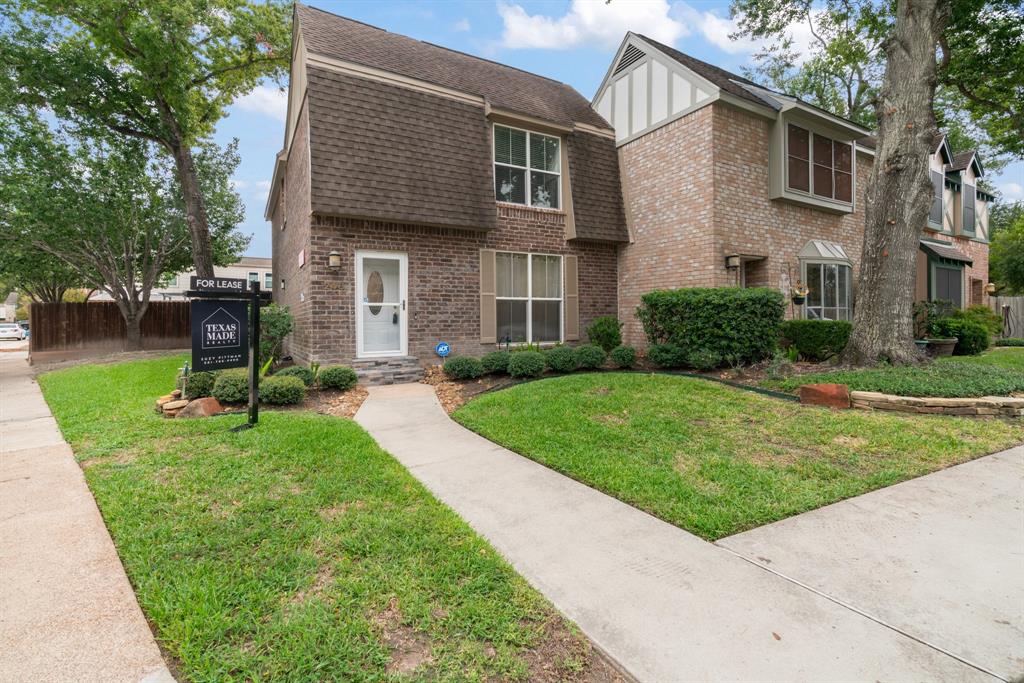
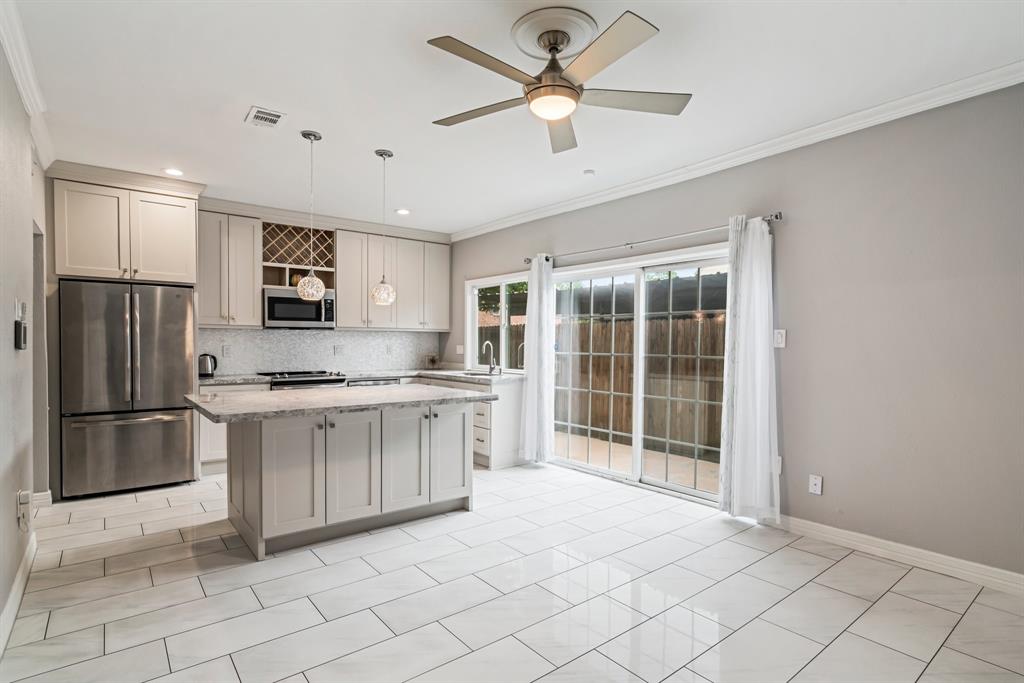
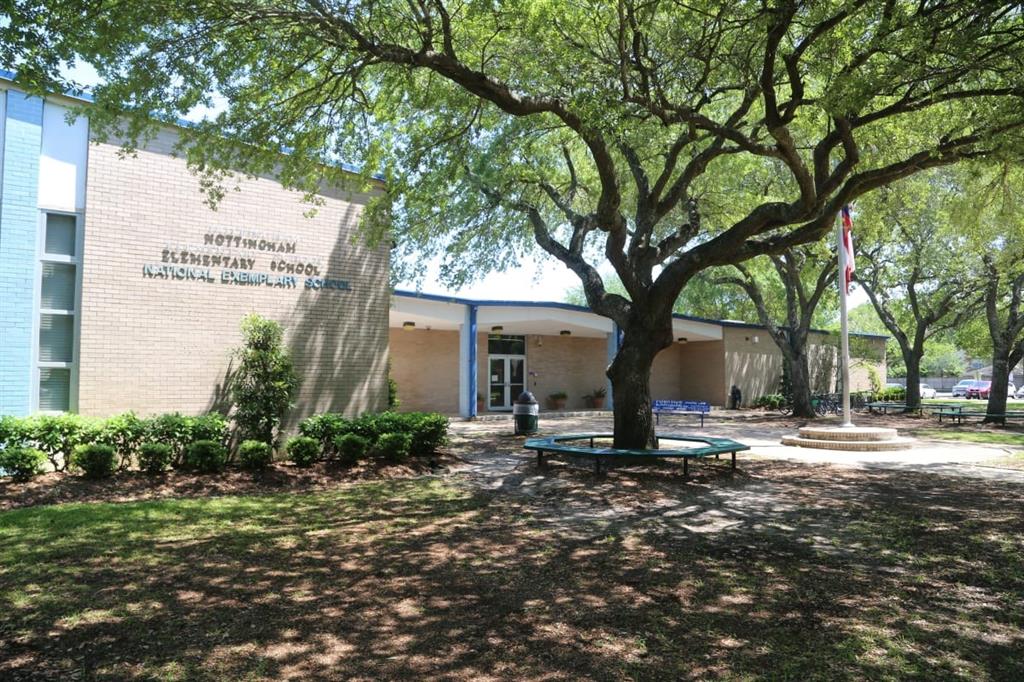

Welcome to this stunning home in the desirable Energy Corridor! This residence offers updated, spacious living and dining areas, a huge primary bedroom, and an array of impressive features. Inside, you'll find a well-appointed interior with a washer, dryer, and fridge included for your convenience. STUNNING remodeled kitchen will please the most discerning chefs. Step outside to your private fenced patio, perfect for relaxing or entertaining. This corner lot provides ample space and privacy for you to enjoy outdoor living. The location of this home is unbeatable, with easy access to I-10 just 0.5 miles away. Zoned to excellent Spring Branch schools, including Nottingham Elem & Stratford HS!!!. Additionally, local schools are within walking distance, offering a great educational option. Don't miss this opportunity to own this exceptional home in the Energy Corridor. Only 4.6 miles from Memorial City Mall and City Centre
Property Features
Location Information
County
Harris
Longitude
-95.613574
MLS Area
Memorial West
Subdivision
West Bayou Oaks T/H
Latitude
29.780122
Directions
I-10 West, Left on Dairy Ashford Rd, Right on St Marys Ln, Left on Threadneedle St
Interior Features
Total Rooms
7
1/2 Baths
1
Room Descriptions
11x13 Bedroom, 11x13 Breakfast, 11x13 Kitchen, 11x15 Bedroom, 12x14 Living Room, 13x17 Dining Room, 13x19 Primary Bedroom
Has Fireplace
Yes
Interior
Breakfast Bar, Granite Counters, Kitchen Island, Bath in Primary Bedroom, Pantry, Separate Shower, Tub Shower, Ceiling Fan(s), Living/Dining Room
Fireplace Description
Private Yard
Exterior Features
Style
Traditional
Garage Spaces
0
Stories
2
Has a Pool
No
Is New Construction
No
Lot Description
Backs to Greenbelt/Park
Construction
Brick, Cement Siding, Wood Siding
Lot Size in Acres
0
Exterior
Private Yard
Lot Size in Sq. Ft.
184,904
Parking Description
Attached Carport, Additional Parking, Assigned, Carport, None
Is One Story
No
Has Garage
No
School
School District
Spring Branch
Middle School
SPRING FOREST MIDDLE SCHOOL
Elementary School
NOTTINGHAM ELEMENTARY SCHOOL
High School
STRATFORD HIGH SCHOOL (SPRING BRANCH)
Additional Information
Finance Available
Cash, Conventional, FHA, VA Loan
Year Built
1970
Property Type
CND
Status
Active
Property SubType
Townhouse
Similar Listings
Mortgage Calculator
$1,398
per month
30 Year Fixed. 3.52% Interest Rate.
Principal + Interest
$1,080
Monthly Tax
$249
Monthly Insurance
$69
yrs
%
$
$
Based on a fully amortized fixed rate loan. Ask your agent for the tax rates in your area. Insurance estimate is based on an average cost, your final premium cost will be determined by the type of coverage you select. This program only provides an estimate.
Schools
Walk Score
Real Estate IDX Powered by iHomefinder