
820 LITTLE PEBBLE, NEW BRAUNFELS, TX 78130
Homes for sale in New Braunfels.
Homes for sale in 78130.
820 Little Pebble
New Braunfels, TX 78130
List Price$354,990



Listing #1925063
3
Bedrooms
2 full
Bathrooms
1,724
Square Feet
House
Type
About This Property
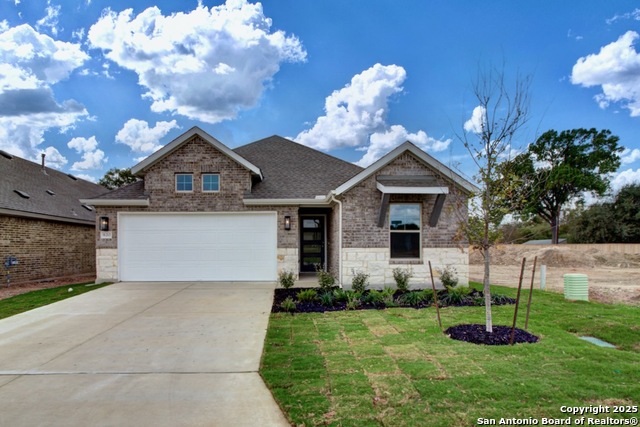
The best blend of space, style, and price. Welcome to the Bermuda plan by DRB Homes offering 3 bedrooms, 2 bathrooms, and a comfortable total living area of 1724 square feet. This thoughtfully designed home features an inviting exterior that includes a covered patio, a full yard sprinkler system, a six foot privacy fence with a gate, and a spacious two car garage. Inside, the kitchen offers a functional and stylish layout with 42" wood cabinetry with crown molding, stainless steel appliances, a kitchen island with a sink, a corner pantry, and granite countertops with a ceramic tile backsplash. This space flows easily into the main living area, creating an ideal setting for both daily living and entertaining. The owners suite is located at the rear of the home and provides a peaceful retreat. It features a Marlena dual sink vanity with forty two inch mirrors, a generous walk in closet, a private water closet, a linen closet, and a large free standing shower with tile surround and a clear glass shower door. Residents of Clear Creek enjoy convenient access to the I 35 access road for easy travel throughout the region. The nearby Lake Dunlap offers opportunities for fishing and peaceful water activities. Canyon Lake is also within a short drive and provides beautiful scenery along with outdoor recreation. Downtown New Braunfels features local dining, boutique shopping, entertainment, and community events. The Gruene Historic District adds even more charm with live music and the iconic Gruene Hall. Experience the comfort and convenience of living in Clear Creek in New Braunfels.
Virtual Tour
Listing Courtesy of April Maki, Brightland Homes Brokerage, LLC (512) 894-8910
Property Features
Location Information
County
Comal
MLS Area
2615
Neighborhood Amenities
None
Subdivision
CLEAR CREEK
Interior Features
Room Dimensions
Dining: 10x13, Kitchen: 15x14, Family: 20x12, MasterBR: 14x19, BR2: 10x11, BR3: 9x10
Fireplace Description
Not Applicable
Interior
One Living Area, Island Kitchen, Walk-In Pantry, 1st Floor Lvl/No Steps, Open Floor Plan, Cable TV Available, High Speed Internet, Laundry Room, Telephone, Walk in Closets, Attic - Partially Floored
Heating
Central
Master Bedroom Description
DownStairs, Walk-In Closet, Ceiling Fan, Full Bath
Heating Fuel
Natural Gas
Master Bathroom Description
Tub/Shower Separate, Double Vanity, Garden Tub
Cooling
One Central
Has Dining Room
Yes
Floors
Carpeting, Ceramic Tile, Vinyl
Has Family Room
Yes
Exterior Features
Style
One Story, Traditional
Water / Sewer
Water System, Sewer System
Is New Construction
Yes
Parking Description
Two Car Garage, Attached
Construction
New
Has Garage
Yes
Exterior
Covered Patio, Privacy Fence, Sprinkler System, Has Gutters
Garage Spaces
2
Manufacturer
DRB Homes
Pool/Spa Description
None
Foundation
Slab
Lot Size
0.14
Roof
Composition
Is One Story
Yes
School
School District
Comal
Jr. High School
Church Hill
Elementary School
Goodwin Frazier
High School
Canyon
Additional Information
Proposed Terms
Conventional, FHA, VA, TX Vet, Cash
Status
Price Change
Property Type
SFR
HOA Fee
$625
Property SubType
Single Family Detached
HOA Frequency
Annually
Year Built
2025
Miscellaneous
Builder 10-Year Warranty
Similar Listings

Mortgage Calculator
$1,656
per month
30 Year Fixed. 3.52% Interest Rate.
Principal + Interest
$1,279
Monthly Tax
$295
Monthly Insurance
$82
yrs
%
$
$
Based on a fully amortized fixed rate loan. Ask your agent for the tax rates in your area. Insurance estimate is based on an average cost, your final premium cost will be determined by the type of coverage you select. This program only provides an estimate.
Schools
Walk Score

© 2026 LERA MLS. All rights reserved.
© 2026 LERA MLS. All rights reserved.
The data relating to real estate on this website comes in part from the Internet Data Exchange (IDX) Program of the LERA MLS. IDX information is provided exclusively for consumers' personal non-commercial use and may not be used for any purpose other than to identify prospective properties consumers may be interested in purchasing. All Information Is Deemed Reliable But Is Not Guaranteed Accurate.
LERA MLS data last updated at February 5, 2026, 4:46 AM CT
Real Estate IDX Powered by iHomefinder