
8191 BLUE OAK WAY, SAN ANTONIO, TX 78266
Homes for sale in San Antonio.
Homes for sale in 78266.
8191 Blue Oak Way
San Antonio, TX 78266
List Price$1,199,900


Listing #1884637
About This Property
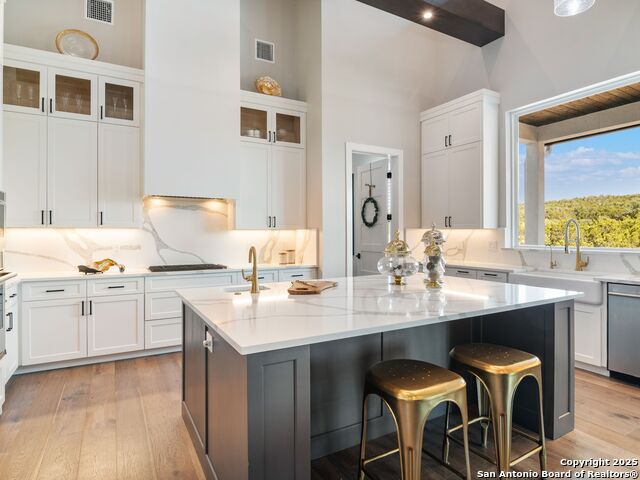
Step into this thoughtfully crafted, new construction single story home by Dale Sauer Homes - showcased in the 2024 Parade of Homes and designed for comfort, style, and ease of living. Set on 1.26 acres with room for a pool and a casita in the gated Enchanted Bluff community, the layout offers 4 bedrooms and 3 bathrooms across 3,092 square feet. Inside, wide plank white pine floors and 11 foot ceilings create a light, open feel. The kitchen blends modern European design with functional luxury: Decor appliances, gas cooking, level 5 quartz countertops, and sleek vinyl finish cabinetry. A hidden coffee bar and walk-in pantry sit just behind, while a cocktail bar with wine fridge and glowing backlit quartz adds the perfect touch for entertaining. The living room features custom built ins, a wood beam ceiling, and large sliding doors that open to a covered patio with cathedral ceilings, a fire pit, and a full outdoor kitchen including a pizza oven. LED niche lighting, an indoor/outdoor sound system, and professionally designed landscaping elevate the experience. A three car garage with insulated doors and epoxy flooring offers practical perks, along with ADA-wide doorways and zero steps throughout the home. Built for energy efficiency with spray foam insulation, a tankless water heater, and durable Schluter-DITRA underlayment beneath all tile. Whether you're hosting friends, working from home, or just enjoying a quiet evening, this home offers a space where modern design meets everyday ease. **Builders lender offering up to 1% for buyers closing costs or rate buy down.**
Listing Courtesy of Catherine Lodge, Kuper Sotheby's Int'l Realty (210) 788-1274
Property Features
Location Information
County
Comal
MLS Area
2612
Neighborhood Amenities
Controlled Access, Jogging Trails, Bike Trails
Subdivision
Enchanted Bluff
Interior Features
Room Dimensions
Dining: 20x13, Living: 22x21, Kitchen: 13x13, MasterBR: 20x16, BR2: 14x11, BR3: 12x12, BR4: 18x17
Fireplace Description
Two, Living Room, Other
Interior
One Living Area, Liv/Din Combo, Eat-In Kitchen, Island Kitchen, Walk-In Pantry, Study/Library, Utility Room Inside, Secondary Bedroom Down, 1st Floor Lvl/No Steps, High Ceilings, Open Floor Plan, All Bedrooms Downstairs, Laundry Main Level, Laundry Room, Walk in Closets
Heating
Central
Master Bedroom Description
Split, DownStairs, Walk-In Closet, Full Bath
Heating Fuel
Natural Gas
Master Bathroom Description
Tub/Shower Separate, Separate Vanity
Cooling
One Central, Zoned
Has Dining Room
Yes
Floors
Ceramic Tile, Wood
Has Family Room
Yes
Accessibility
36 inch or more wide halls, No Carpet, No Steps Down
Exterior Features
Style
One Story, Contemporary
Water Supplier
SAWS
Is New Construction
Yes
Electric Supplier
CPS
Construction
New
Parking Description
Three Car Garage, Attached, Side Entry, Oversized
Exterior
Patio Slab, Covered Patio, Bar-B-Que Pit/Grill, Gas Grill, Sprinkler System, Double Pane Windows, Has Gutters, Mature Trees, Outdoor Kitchen
Has Garage
Yes
Manufacturer
Dale Sauer Homes
Garage Spaces
3
Foundation
Slab
Pool/Spa Description
None
Roof
Concrete
Lot Size
1.26
Water / Sewer
Water System, Aerobic Septic
Lot Description
Corner, 1 - 2 Acres, Mature Trees (ext feat)
Sewer Supplier
Septic
Is One Story
Yes
School
School District
Comal
Jr. High School
Danville Middle School
Elementary School
Garden Ridge
High School
Davenport
Additional Information
Proposed Terms
Conventional, FHA, VA, Cash
Status
Active
Property Type
SFR
HOA Fee
$3,500
Property SubType
Single Family Detached
HOA Frequency
Annually
Year Built
2024
Miscellaneous
Builder 10-Year Warranty
Similar Listings



Mortgage Calculator
$5,601
per month
30 Year Fixed. 3.52% Interest Rate.
Principal + Interest
$4,323
Monthly Tax
$999
Monthly Insurance
$279
yrs
%
$
$
Based on a fully amortized fixed rate loan. Ask your agent for the tax rates in your area. Insurance estimate is based on an average cost, your final premium cost will be determined by the type of coverage you select. This program only provides an estimate.
Schools
Walk Score

© 2025 LERA MLS. All rights reserved.
© 2025 LERA MLS. All rights reserved.
The data relating to real estate on this website comes in part from the Internet Data Exchange (IDX) Program of the LERA MLS. IDX information is provided exclusively for consumers' personal non-commercial use and may not be used for any purpose other than to identify prospective properties consumers may be interested in purchasing. All Information Is Deemed Reliable But Is Not Guaranteed Accurate.
LERA MLS data last updated at November 20, 2025, 8:07 PM CT
Real Estate IDX Powered by iHomefinder